🏗️ Liftable Portable Cabins Manufacturer in India

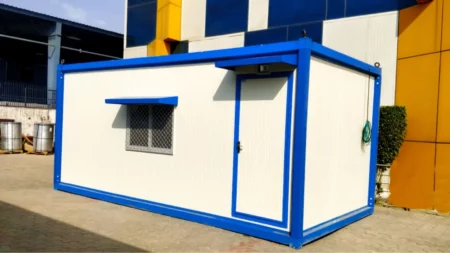
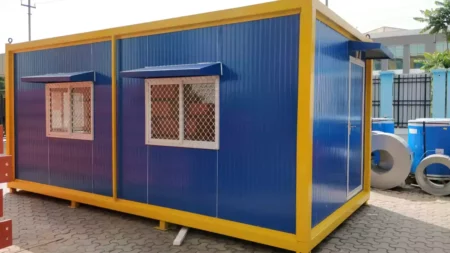

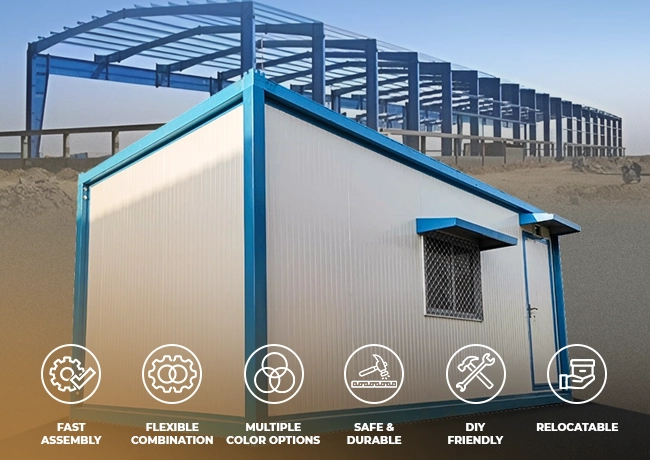
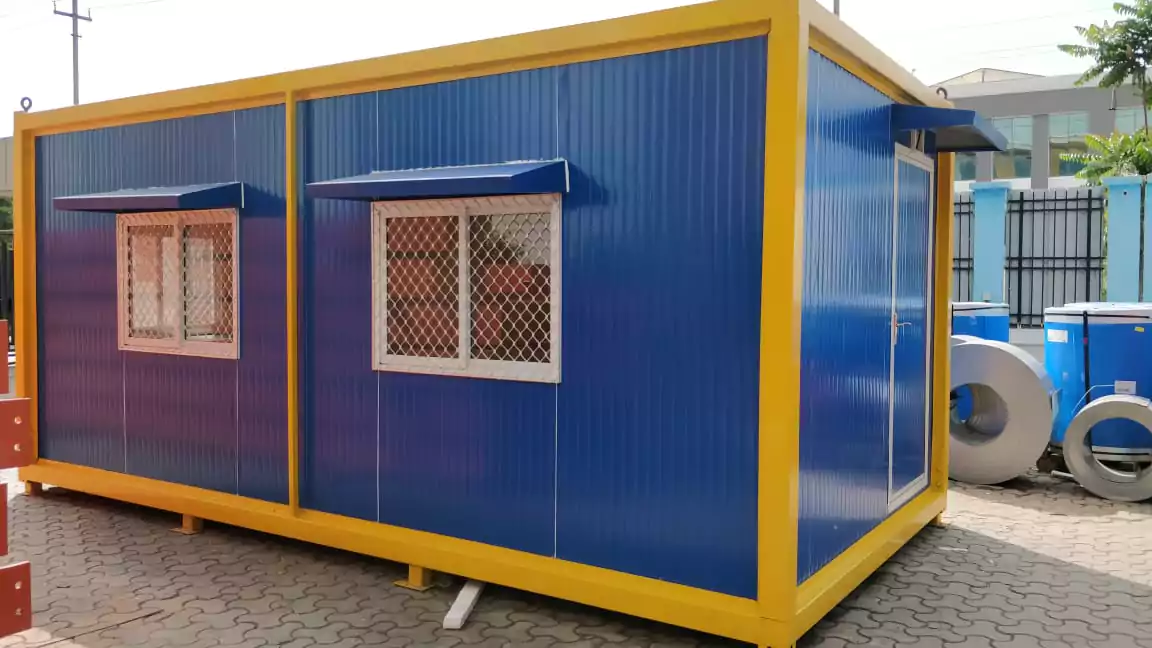
EPACK Prefab Liftable Portable Cabins are modular, reusable and relocatable structures designed for quick assembly, transportation and deployment at construction sites, infrastructure projects, industrial facilities and other temporary or semi-permanent applications. Built using a sturdy steel framing system and insulated sandwich panels, these cabins provide a practical combination of durability, portability, thermal insulation and fast installation.

The modular components are bolted together, allowing the cabin to be assembled, dismantled and relocated as project requirements change. EPACK Prefab offers liftable cabin solutions for site offices, staff accommodation, labour accommodation, marketing offices, mobile clinics, toilet blocks and other field facilities.

Get A Quote
EPACK Liftable Portable Cabins

Modular Construction for Easy Assembly & Relocation

EPACK Prefab Liftable Cabins are designed as modular structures that can be transported efficiently and assembled at the required location. Each unit consists of a top frame, bottom frame, four corner posts and interchangeable insulated wall and roof components.

The structural components are connected using bolted joints, allowing the cabin to be assembled with relatively low on-site work and dismantled when required. This makes liftable cabins suitable for projects where facilities may need to be relocated or reused at another site.

Key components include:

  • Top Frame
  • Bottom Frame
  • Corner Posts
  • Insulated Wall Panels
  • Sandwich Roof/Ceiling Panels
  • Floor Board
  • Doors
  • Windows
  • Electrical Fittings

Key Features of EPACK Liftable Portable Cabins

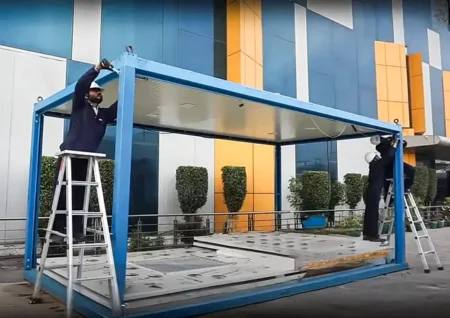
Epack Portable Cabins Installation Process
  • Modular & Relocatable: Components can be dismantled and reassembled at another location.
  • Quick Assembly: Factory-manufactured components help reduce on-site installation time.
  • Strong Steel Structure: Designed with a robust mild-steel framing system for stability and durability.
  • Insulated Enclosure: 50 mm insulated sandwich panels are used for walls and ceiling.
  • Efficient Transportation: Components can be packed efficiently to reduce transportation requirements.
  • Weather Protection: Insulated panels and an additional roofing system help provide a protected internal environment.
  • Pre-Fitted Electrical Provisions: Standard electrical points can be incorporated into the cabin.
  • Reusable Solution: Suitable for projects where facilities may need to be relocated or redeployed.
  • Flexible Applications: Suitable for offices, accommodation, clinics and other temporary facilities.

Technical Specifications

Note: Final specifications may vary according to the selected model, layout and project requirements.

ComponentTechnical Specifications
MS Steel Framing StructureVertical and horizontal members made from specially formed mild-steel sections of 3 mm thickness, provided with two coats of primer and synthetic enamel paint. Specially designed corner sections include suitable lifting arrangements.
Flooring18 mm cement particle board fitted over sturdy galvanized steel sections designed to take a load of 150 kg/m². A 1.50 mm PVC mat can be provided over the floor as required.
Wall & Ceiling50 mm thick insulated sandwich panels with 0.50 mm pre-painted galvanized iron sheets on both sides.
Secondary RoofingAdditional roofing system over the ceiling to improve water and leaf protection, using an insulation layer covered with pre-painted Galvalume sheet.
WindowsPowder-coated aluminium-framed clear-glass sliding windows, typically 1170 × 900 mm, with aluminium grill and canopy.
Main DoorInsulated sandwich panel hinged door, 900 × 2100 mm, with lock, SS hinges, door closer and door stopper.
Toilet/Bath DoorSandwich panel door, typically 600 × 2100 mm.
Electrical FittingsStandard electrical points including lights, fans, 6A sockets and air-conditioner points as per the approved layout.
Window AC ProvisionWindow AC cut-out can be provided on special request at the time of order.

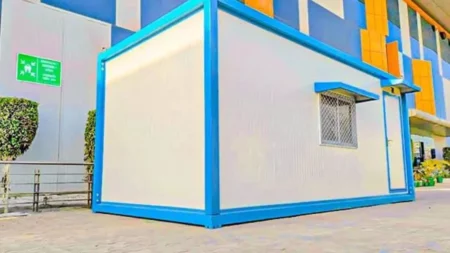
Liftable Cabin Components

The modular construction of an EPACK Liftable Cabin consists of factory-manufactured components that are assembled at the project site.

Approximate installation time: 2 hours, subject to cabin configuration, site readiness and installation conditions.

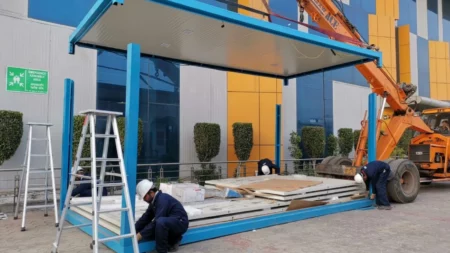
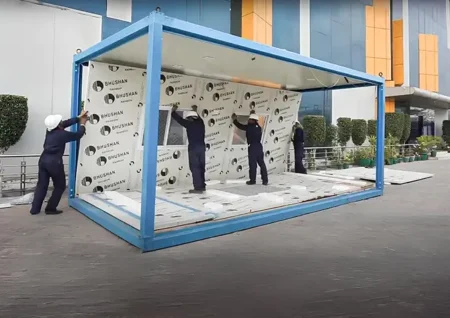
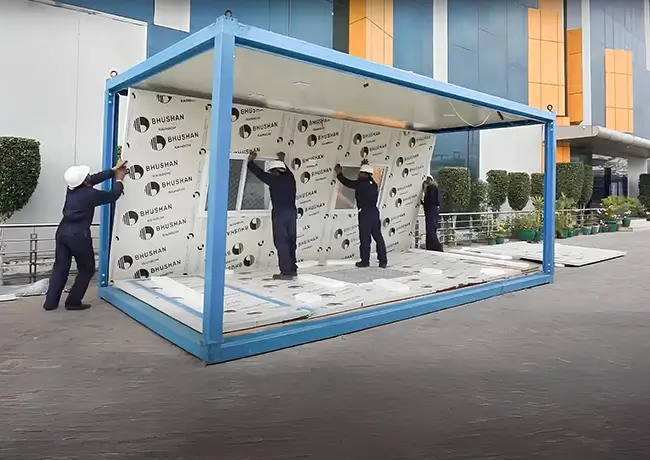
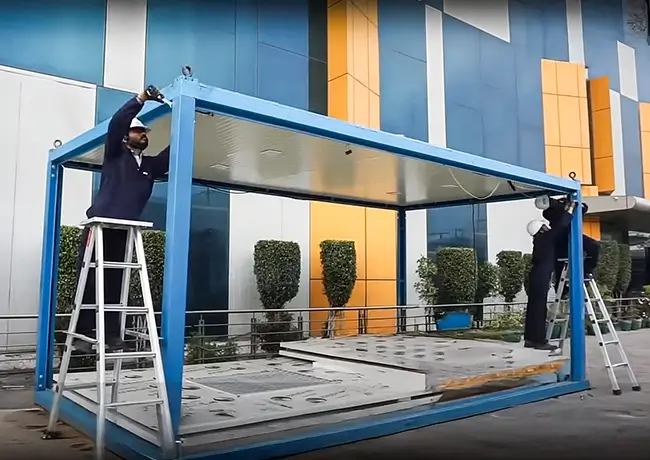
Liftable Cabin Installation Process (Approx. 2 Hours)

EPACK Liftable Cabins are designed for quick assembly using their modular structural components.

Step 1: Bottom Frame Installation

The bottom frame is positioned and aligned at the designated installation location.

Step 2: Corner Post Installation

The four corner posts are secured to the bottom frame.

Step 3: Roof/Top Frame Installation

The top frame is positioned and secured to the corner posts, typically using appropriate lifting equipment.

Step 4: Wall Panel Installation

Insulated wall panels are fitted between the structural posts.

Step 5: Doors & Windows

Doors and windows are installed according to the approved layout.

Step 6: Electrical Connections

Standard electrical fittings and points are connected as required.

Step 7: Final Inspection

The completed cabin is checked for structural alignment, panel fixing, doors, windows and electrical provisions before use.

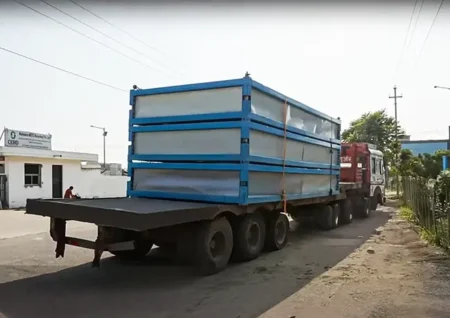
Epack Liftable Cabin Transportation Process

Transportation & Packing

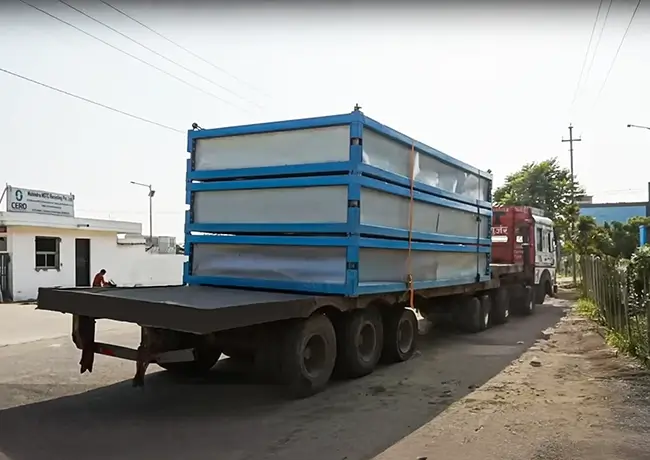
Liftable Cabins are designed to improve transportation efficiency by allowing multiple units to be packed in a shipping container before assembly at the destination.

Standard packing capacity:

  • 4 units can be packed in a 20-ft shipping container
  • 6 units can be packed in a 40-ft high-cube shipping container

This efficient packing configuration can significantly reduce freight requirements compared with transporting fully assembled cabins.

The units can be transported through different modes depending on the destination, site accessibility and installation conditions.

Applications of Liftable Portable Cabins

EPACK Liftable Cabins are suitable for applications where a durable, reusable and relocatable facility is required.

Liftable Cabins and Z Type Modular Cabins are both portable solutions, but their construction and deployment methods are different.

Liftable Cabin vs Z Type Modular Cabin

Feature Liftable Portable Cabin Z Type Modular Cabin
Supply Format Modular components Factory-prebuilt folded unit
Assembly Components assembled at site Cabin unfolds and is made operational
Installation Time Approx. 2 hours* Approx. 10 minutes*
Transportation Multiple components packed efficiently Folded compact configuration
Relocation Dismantle and reassemble Designed for efficient relocation
Best Suited For Reusable modular facilities Rapid-deployment requirements
Construction Steel frame + insulated panels Prebuilt steel-framed modular cabin

*Approximate time and deployment method depend on site readiness, configuration and required connections.

Which one should you choose?

Choose a Liftable Cabin when you need a reusable modular structure that can be assembled, dismantled and redeployed.

Choose a Z Type Modular Cabin when extremely fast installation and compact transportation are the primary requirements.

Enquire Now

Why Choose EPACK Prefab for Liftable Cabins?

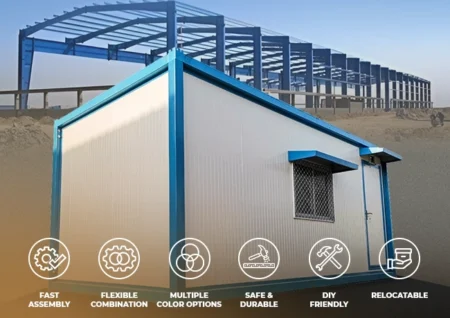
Why Choose Epack Prefab Porta Cabins

EPACK Prefab combines engineering, manufacturing and project execution capabilities to provide reliable prefab solutions for industrial, infrastructure and construction requirements.

Key advantages include:

  • 25+ years of industry experience
  • 7,400+ successful projects
  • Pan-India supply network
  • Factory-controlled manufacturing
  • Engineered modular construction
  • Technical support for project requirements
  • Solutions for industrial, construction and infrastructure applications

Whether you need a single site office or multiple accommodation units, EPACK can provide a liftable cabin solution based on your application, quantity and project location.

Get a Quote for Liftable Portable Cabins

Looking for a liftable portable cabin for your construction site, infrastructure project, office or accommodation requirement?

Share your application, required quantity, preferred configuration and project location with EPACK Prefab. Our team can help you identify the appropriate liftable cabin solution.

Call: +91-8130444466
Email: enquiry@epack.in

Get A Quote

Frequently Asked Questions

A liftable portable cabin is a modular prefabricated structure designed for transportation, quick assembly and relocation. EPACK Liftable Cabins use a steel framing system with insulated sandwich panels and bolted modular components.

A Liftable Cabin is transported as modular components and assembled at the site, whereas a Z Type Modular Cabin is supplied as a prebuilt folded unit and can be deployed much faster. Liftable Cabins are particularly suitable when repeated assembly, dismantling and relocation are required.

EPACK Liftable Cabins use a mild-steel framing structure, galvanized steel flooring sections, 50 mm insulated sandwich panels, cement particle board flooring, aluminium-framed windows and insulated sandwich panel doors.

A standard EPACK Liftable Cabin can typically be assembled in approximately 2 hours, depending on the cabin configuration, site readiness, equipment availability and installation conditions.

Yes. Their modular construction allows the components to be dismantled and transported for reassembly at another location, making them suitable for projects where facilities need to be reused or relocated.

Liftable Cabins are transported as modular components. Up to 4 units can be packed in a 20-ft shipping container and up to 6 units in a 40-ft high-cube container, helping improve transportation efficiency.

The primary components include the top frame, bottom frame, four corner posts, insulated wall panels, roof/ceiling panels, floor board, doors, windows and electrical fittings.

Yes. EPACK can provide configurations based on application, layout, doors, windows, electrical requirements and other project-specific requirements, subject to technical feasibility.

They are commonly used as site offices, staff and labour accommodation, marketing offices, mobile clinics, temporary offices, field facilities, toilet blocks and other temporary or semi-permanent structures.

The cost depends on the cabin size, configuration, number of units, specifications, electrical fittings, transportation and other project requirements. Contact EPACK Prefab for a project-specific quotation.