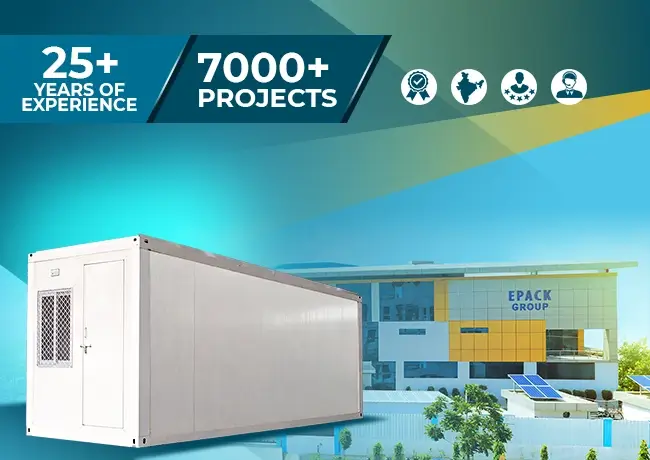
πŸ— Foldable, Compact & Ready-to-Install Portable Cabins by EPACK Prefab

Foldable, Compact & Rapid-Deployment Modular Cabins by EPACK Prefab

EPACK Prefab Z-Type Modular Cabins are factory-built, foldable portable structures designed for fast deployment, efficient transportation and easy relocation. Their innovative folding configuration allows the cabin to be transported in a compact form and quickly converted into a fully functional workspace at the site.

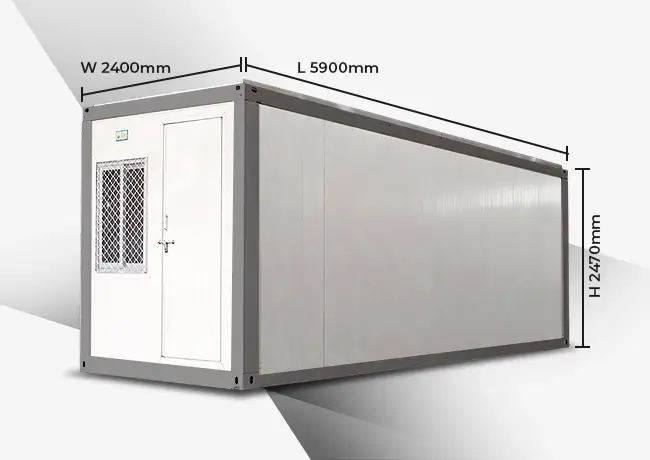
With a folded height of just 510 mm and an assembled height of 2,470 mm, Z-Type Modular Cabins offer high transportation efficiency while providing a practical enclosed space after deployment. The standard assembled dimensions are 5,900 mm Γ— 2,400 mm Γ— 2,470 mm.

Designed with a steel structural frame, insulated sandwich panels and an integrated flooring and electrical system, these cabins are suitable for applications such as site offices, security cabins, accommodation, temporary clinics, labour facilities and other rapidly deployable spaces.
Get A Quote
What Is A Z Type Modular Cabin
Prebuilt, Ready-to-Install Portable Cabins By Epack Prefab

What Is a Z-Type Modular Cabin?

A Z-Type Modular Cabin is a foldable prefabricated modular structure designed to reduce transportation volume while enabling rapid on-site deployment.

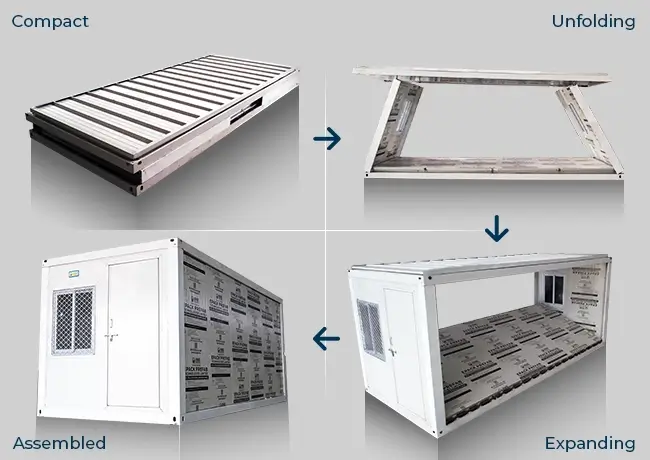
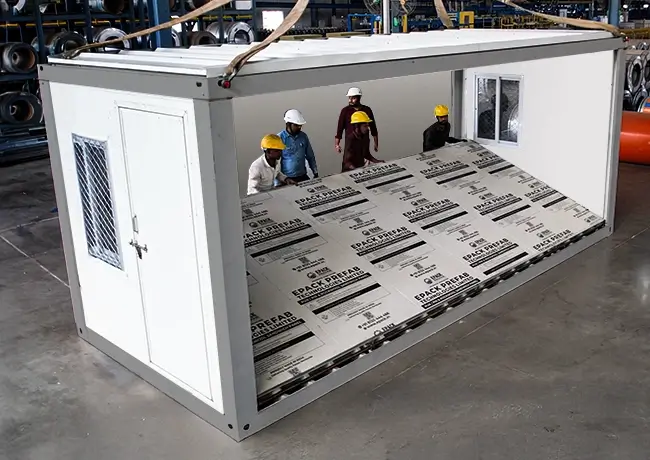
Unlike conventional portable cabins that are transported in their full assembled configuration, the Z-Type Cabin can be folded into a compact configuration for transportation. Once delivered to the site, it can be unfolded and secured to create a functional enclosed space.

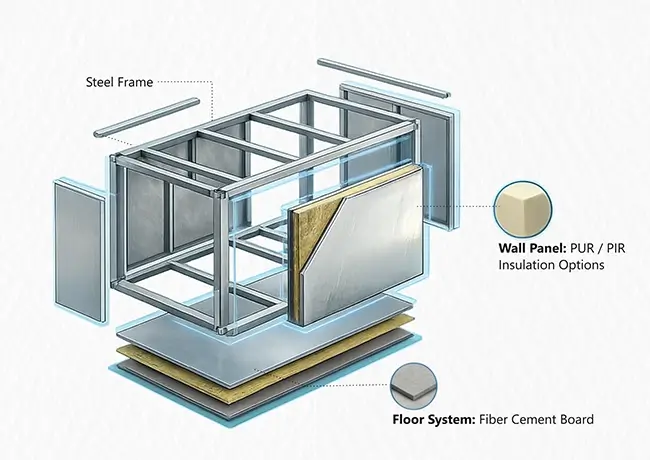
The cabin uses a combination of steel framing, insulated sandwich panels, fibre cement flooring and pre-installed electrical provisions, providing a practical solution for projects where speed, mobility and efficient logistics are important.

Key Specifications at a Glance

Specification Details
Assembled Dimensions 5,900 Γ— 2,400 Γ— 2,470 mm
Folded Dimensions 5,900 Γ— 2,400 Γ— 510 mm
Tare Weight Approx. 1,500 kg
Usable Interior Area Approx. 14.16 mΒ²
Panel Thickness 50 mm
Flooring 18 mm Fibre Cement Board
Deployment Time Approx. 10 minutes

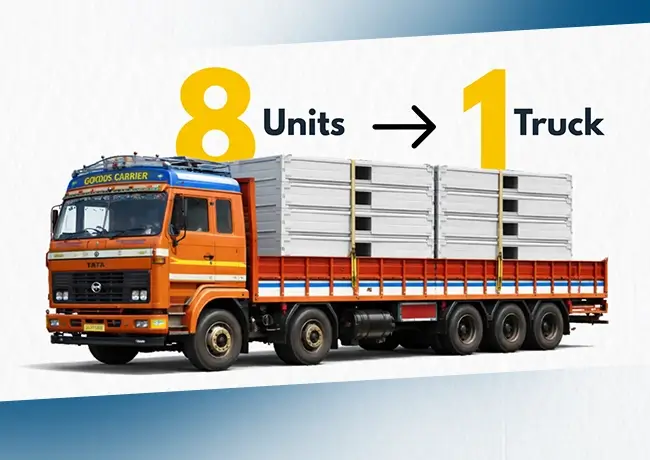
*Transportation capacity may vary depending on the vehicle and applicable loading conditions. The catalogue indicates that up to eight folded units can be transported on one truck.

Compact Foldable Design for Efficient Transportation

Compact Design Maximum Shipping Efficiency

The biggest advantage of the Z-Type Modular Cabin is its foldable configuration.

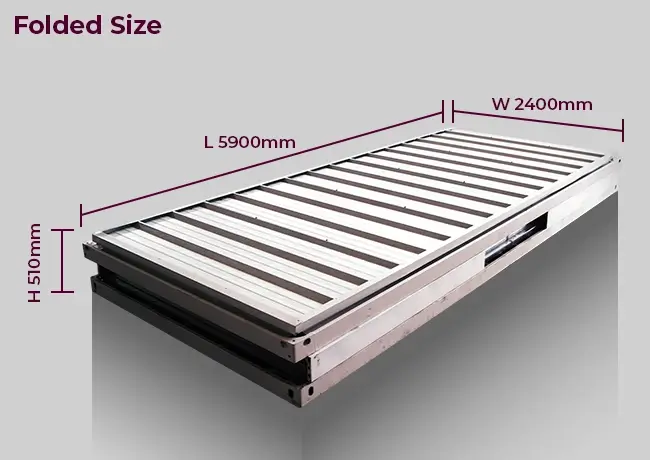
When folded, the cabin reduces to approximately 510 mm in height, significantly reducing its transportation volume. After reaching the destination, the cabin can be deployed into its full-height configuration.

Folded / Compact Unit

L 5900 Γ— W 2400 Γ— H 510 mm

Assembled Unit

L 5900 Γ— W 2400 Γ— H 2470 mm

This compact transportation configuration allows more units to be moved in a single vehicle, helping optimise logistics for projects requiring multiple modular cabins.

Operational Configuration (installed Mode)

Assembled Configuration – Ready for Use

Once unfolded and installed:

  • Length: 5900 mm
  • Width: 2400 mm
  • Internal Height: Approx. 2470 mm

The cabin becomes a fully functional workspace, ready for immediate use.

Collapsed height refers to transport configuration only.

What Makes Z-Type Modular Cabins Different?

Z-Type Modular Cabin Components

Key Features Of Z Type Cabins

The Z-Type Modular Cabin is manufactured using integrated structural, enclosure, flooring, door, window and electrical components.

  • Steel Structural Frame – The cabin incorporates a structural steel framework designed to support the folded and deployed configuration.

  • 50 mm Sandwich Panels – The walls and roof use 50 mm insulated sandwich panels with pre-painted steel sheet facings. Depending on the specified configuration, PUR/PIR insulation can be used.

  • Fibre Cement Floor – The flooring system uses an 18 mm fibre cement board, providing a durable base for the interior.

  • Door – The cabin is provided with an integrated access door suitable for the standard cabin configuration.

  • Windows – Windows are incorporated into the cabin design to provide natural light and ventilation.

  • Electrical Fittings – Standard electrical provisions are integrated into the cabin, including lighting, switches and socket points as specified for the product configuration.

Z-Type Modular Cabin Technical Specifications

Component Technical Specification
Overall Size – Assembled 5900 Γ— 2400 Γ— 2470 mm
Overall Size – Folded 5900 Γ— 2400 Γ— 510 mm
Tare Weight Approx. 1500 kg
Interior Area Approx. 14.16 mΒ²
Wall & Roof Panels 50 mm insulated sandwich panels
Panel Insulation PUR/PIR, as specified
Flooring 18 mm fibre cement board
Electrical Pre-installed electrical provisions
Deployment Approx. 10 minutes

These specifications should be presented as indicative/standard specifications, with final configuration subject to the approved product drawing and order specifications.

Installation & Deployment Process – Approx. 10 Minutes

Z Type Modular Cabin Installation Process

One of the key advantages of the Z-Type Modular Cabin is its rapid deployment.

The basic deployment process involves:

Step 1 – Positioning
The folded cabin is positioned at the prepared installation location.

Step 2 – Lifting / Deployment
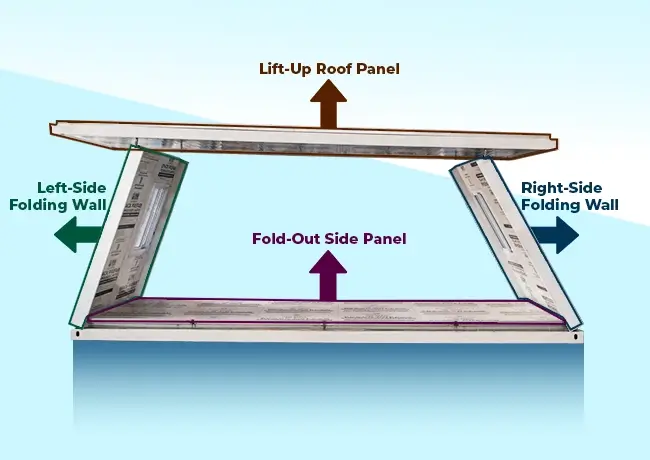
The folded structure is lifted and opened into its operational configuration.

Step 3 – Unfolding
The floor, walls and roof sections are unfolded into their designed positions.

Step 4 – Securing
The structural components are aligned and secured.

Step 5 – Ready for Use
Once deployment and necessary connections are completed, the cabin is ready to be used as a functional modular space.

Approximate deployment time: 10 minutes, subject to site conditions and the installation method used.

🚚 Transportation & Packing

Z Type Modular Cabins Transportation & Packing

Z-Type Modular Cabins are designed specifically to improve transportation efficiency.

When folded, the cabin has a compact height of approximately 510 mm, allowing multiple units to be transported together.

The catalogue indicates that up to 8 folded Z-Type Modular Cabins can be transported on one truck, helping reduce transportation requirements when compared with transporting fully assembled cabins individually.

Key Transportation Benefits

  • Compact folded configuration
  • Higher loading density
  • Reduced transportation volume
  • Suitable for large-scale deployment
  • Easier logistics planning
  • Reduced need for multiple transportation trips

Actual loading capacity can depend on the vehicle type, route, applicable regulations and loading conditions.

Applications of Z-Type Modular Cabins

Z-Type Modular Cabins can be used for a variety of temporary, semi-permanent and rapidly deployable requirements.

Z-Type Modular Cabin vs Liftable Cabin vs Conventional Porta Cabin

Because these products serve different requirements, it is important to distinguish them clearly.

Feature Z-Type Modular Cabin Liftable Cabin Conventional Porta Cabin
Construction Foldable modular structure Modular/liftable structure Prefabricated assembled cabin
Transportation Folded compact configuration Transported in folded/collapsed configuration Generally transported as assembled unit
Deployment Approx. 10 minutes Approx. 2 hours Ready or requires positioning
Folded Height Approx. 510 mm Product/model dependent Not applicable
Transportation Efficiency High Improved due to collapsed configuration Comparatively lower
Relocation Easy to relocate Easy to relocate Relocatable depending on model
Best Suited For Rapid deployment and high-volume transportation Reusable modular facilities Conventional portable cabin requirements

Note: Liftable Cabins and Z-Type Modular Cabins are different products. The Z-Type model uses a distinct foldable configuration designed around compact transportation and rapid deployment.

Why Choose EPACK Prefab for Z-Type Modular Cabins?

Why Choose Epack Prefab for Z-Type Modular Cabins

EPACK Prefab combines factory-controlled manufacturing with modular construction expertise to provide practical prefabricated solutions for infrastructure, construction, industrial and commercial applications.

Key Reasons to Choose EPACK Prefab

  • 25+ years of experience in prefab and modular construction
  • Factory-controlled manufacturing for consistent product quality
  • Rapid-deployment modular solutions
  • Efficient transportation and logistics
  • PAN-India project support
  • Integrated structural and enclosure systems
  • Application-oriented modular solutions
  • End-to-end support from enquiry to installation

Our Z-Type Modular Cabins are designed for customers looking for a combination of fast deployment, compact transportation, portability and factory-built quality.

Fast Deployment. Efficient Transportation. Maximum Utility.

When project timelines are tight and transportation efficiency matters, Z-Type Modular Cabins provide a practical alternative to conventional site-built facilities.

With a 510 mm folded height, 2,470 mm assembled height and approximately 10-minute deployment, these cabins are designed to move efficiently from factory to site and become functional modular spaces quickly.

Get a Quote for Z-Type Modular Cabins

Get a Quote for Z-Type Modular Cabins

Looking for a foldable portable cabin, rapid-deployment site office, modular security cabin or transportation-efficient prefab cabin?

Talk to EPACK Prefab for Z-Type Modular Cabin requirements, specifications, pricing and project assistance.

Phone: +91 81304 44466
Email: enquiry@epack.in

Request Your Free Consultation & Custom Quote

Frequently Asked Questions

A Z-Type Modular Cabin is a foldable prefabricated cabin designed for compact transportation and rapid on-site deployment.

The standard assembled dimensions are 5900 Γ— 2400 Γ— 2470 mm. When folded, the cabin reduces to approximately 5900 Γ— 2400 Γ— 510 mm.

The standard deployment time is approximately 10 minutes, subject to site conditions and the deployment method used.

The product catalogue indicates that up to 8 folded units can be transported in one truck, depending on vehicle and loading conditions.

The cabin uses 50 mm insulated sandwich panels for its wall and roof system. PUR/PIR insulation is specified for the standard product configuration.

The standard flooring uses an 18 mm fibre cement board.

Yes. Their modular and portable construction makes them suitable for projects where facilities may need to be relocated.

They can be used for site offices, security cabins, accommodation, temporary healthcare facilities, project offices, check posts and other rapidly deployable spaces.
Yes. Z-Type Modular Cabins and Liftable Cabins are different products. The Z-Type Cabin has a distinct foldable design with a compact folded height and approximately 10-minute deployment.

The indicative tare weight of the standard Z-Type Modular Cabin is approximately 1,500 kg.

The standard Z-Type model follows the approved product configuration. Any customization should be discussed with EPACK Prefab at the enquiry stage and confirmed against technical feasibility and the approved drawing.

EPACK Prefab provides modular and prefabricated solutions across India through its PAN-India supply and project network.