
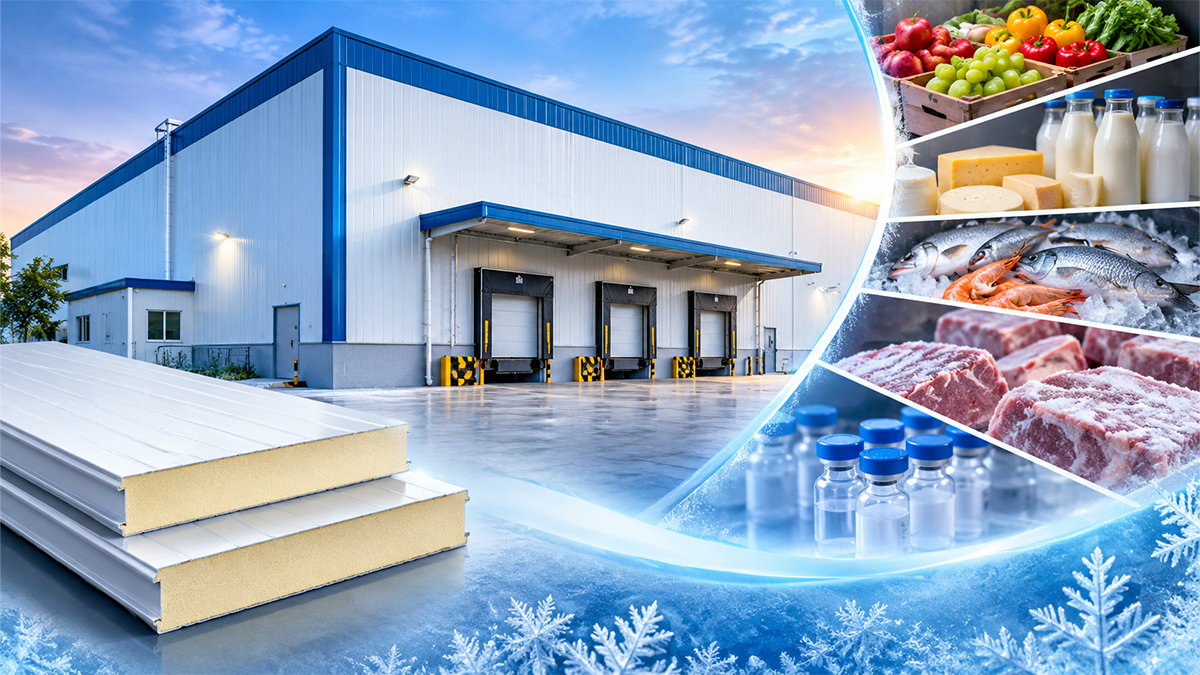
A cold storage facility is more than an insulated building with refrigeration equipment. It is a coordinated system in which the building envelope, refrigeration plant, floor, doors, air circulation, operating procedures and temperature monitoring all work together.
For businesses handling fruits and vegetables, dairy products, meat, seafood, pharmaceuticals and other temperature-sensitive goods, the quality of this infrastructure can directly affect product condition, storage efficiency and operating costs.
India’s cold-chain sector is expanding, but the requirement is not limited to adding storage capacity. Facilities also need better connectivity, suitable temperature zones, handling infrastructure and reliable movement of products between locations.
This guide explains what businesses should evaluate before constructing a cold storage building and how insulated PUF/PIR panels fit into the overall design.
Why cold-chain infrastructure matters

Cold-chain infrastructure supports the storage and movement of products that require controlled temperature conditions.
It is important for:
- Fruits and vegetables
- Dairy products
- Meat and poultry
- Seafood
- Frozen foods
- Pharmaceuticals and selected healthcare products
- Processed and packaged food
A Ministry of Food Processing Industries assessment highlights infrastructure gaps and regional disparities in India’s cold-chain network. It identifies the need to strengthen storage as well as related infrastructure such as pack houses and refrigerated transport.
This distinction matters: a cold store can provide valuable capacity, but it cannot solve every problem in the supply chain if products are exposed to unsuitable conditions before or after storage.
What should be planned before constructing a cold storage facility?

1. Identify the product and required temperature range
The first design decision should be the product being stored.
Different commodities have different temperature, humidity, ventilation and handling requirements. Fresh produce, frozen food and pharmaceutical products should not be assumed to share the same storage conditions.
Prepare a product-wise storage brief covering:
- Required operating temperature
- Relative humidity, where applicable
- Expected storage duration
- Daily product receipt and dispatch
- Product packaging and stacking
- Temperature monitoring requirements
- Any special handling or segregation needs
The refrigeration designer and facility planner should use this information to establish the required room conditions.
2. Plan separate temperature zones
A facility handling multiple product categories may require separate chambers or temperature zones.
The number and size of chambers should reflect product compatibility, operating schedules, throughput and future demand.
Separate zones can help businesses manage different storage conditions without treating the entire facility as one uniform space.
3. Select the right insulated panel system
Insulated sandwich panels are widely used in cold rooms and cold storage buildings because they combine two metal facings with an insulating core.
PUF and PIR panels are commonly considered for temperature-controlled building envelopes.
The panel specification should be based on the required thermal performance, room temperature, panel thickness, joint design, fire-performance requirements, hygiene needs and operating conditions.
PUF panels for cold storage
Polyurethane Foam (PUF) panels use a rigid foam core between metal facings. They are selected for their insulation performance and are used in cold rooms, cold storage facilities and other temperature-controlled applications.
PIR panels for temperature-controlled facilities
Polyisocyanurate (PIR) panels are another insulated panel option. Their suitability should be evaluated against the project’s thermal, fire-performance, certification and application requirements.
Do not choose a panel only by comparing thickness or price. Review the complete technical datasheet and the performance requirements of the facility.
4. Pay attention to panel joints and installation
The insulation core is only one part of the building envelope.
Panel joints, corners, floor-wall junctions, ceiling connections, door frames, service penetrations and sealing details all influence the performance of the completed room.
Poorly executed joints can create air leakage, moisture movement and condensation risks.
Ask the supplier and installer to explain the jointing system, sealing method, installation sequence and quality checks.
5. Design the floor and vapour-control system carefully
Cold storage floors are exposed to low temperatures, equipment movement and repeated loading.
The design team should assess floor insulation, vapour control, slab construction, drainage, surface finish and any requirements to prevent frost-related problems below the floor.
The exact floor build-up depends on the operating temperature, soil conditions, loading and facility design.
6. Select doors for the operating environment
Cold-room doors are frequently used interfaces between controlled and uncontrolled spaces.
Consider door dimensions, opening frequency, insulation, seals, safety release mechanisms and the movement of people and equipment.
Where operationally appropriate, air curtains or rapid-action doors may also be evaluated to limit warm-air infiltration.
7. Coordinate refrigeration, airflow and monitoring
The refrigeration system must be designed around the room volume, product load, pull-down requirements, heat gain, door openings and operating schedule.
Air distribution should support the required temperature uniformity without obstructing product handling or storage arrangements.
Temperature sensors, alarms, data logging and backup arrangements should be considered as part of the facility design.
How to estimate the right cold storage capacity

Cold storage capacity should not be calculated from building area alone.
A reliable planning exercise should consider:
- The type and quantity of product received.
- Peak seasonal inventory.
- Storage duration and stock rotation.
- Packaging dimensions and stacking method.
- Pallet or crate configuration.
- Aisle widths and material-handling equipment.
- Evaporator and airflow clearances.
- Loading and dispatch patterns.
The usable storage capacity is different from the total building volume. Allowances for aisles, equipment, circulation and operational clearances must be included.
Cold room vs cold storage warehouse: what is the difference?
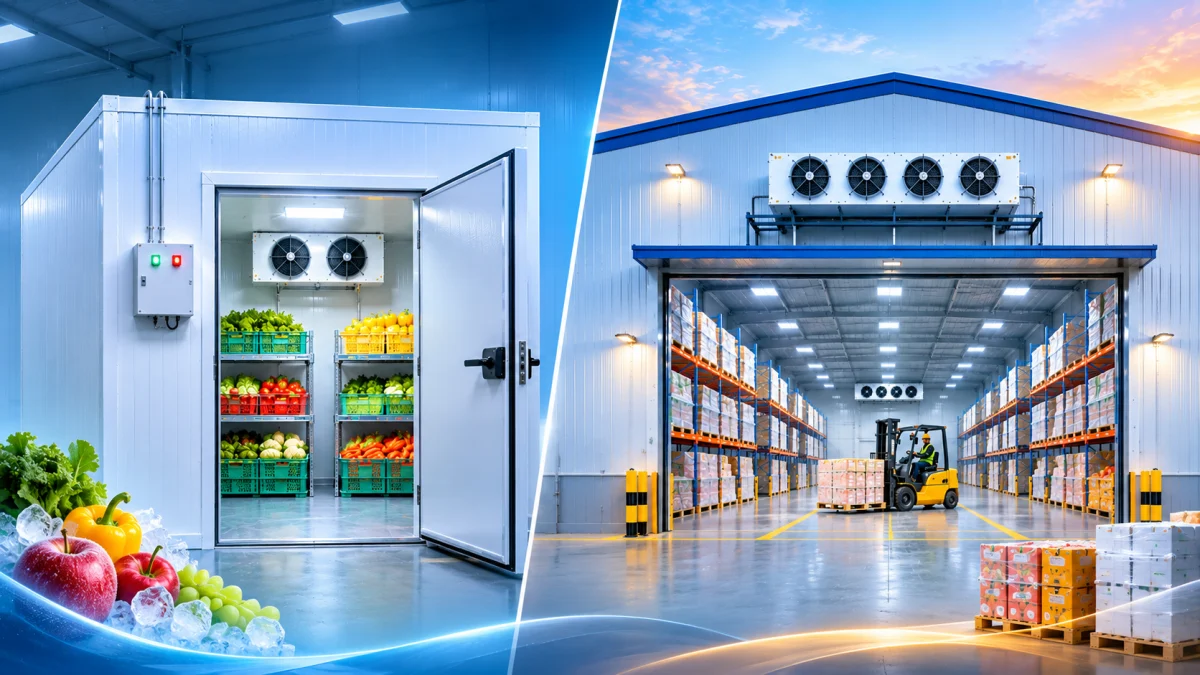
A cold room is generally a temperature-controlled room used for a defined storage or process requirement. A cold storage warehouse is usually a larger facility designed to store and manage higher volumes of temperature-sensitive goods, often across multiple chambers.
The terms may overlap in industry usage, so project specifications should clearly define the intended facility, capacity, temperature zones and operations.
Common mistakes to avoid in cold storage construction

Choosing panel thickness without a thermal design
Panel thickness should be selected based on the required thermal performance and operating conditions—not simply because another facility uses the same thickness.
Ignoring vapour and moisture control
A cold room needs appropriate detailing at joints, floors, penetrations and interfaces to manage moisture movement and condensation.
Underestimating door openings
Frequent door operation can increase the refrigeration load and affect temperature stability.
Planning storage without considering airflow
Overfilled rooms and blocked air paths can affect temperature distribution and product condition.
Treating the building and refrigeration as separate projects
The building envelope and refrigeration system must be coordinated. Late changes to room dimensions, door positions or panel details can create avoidable design and execution issues.
How EPACK Prefab’s insulated panels fit into cold storage projects
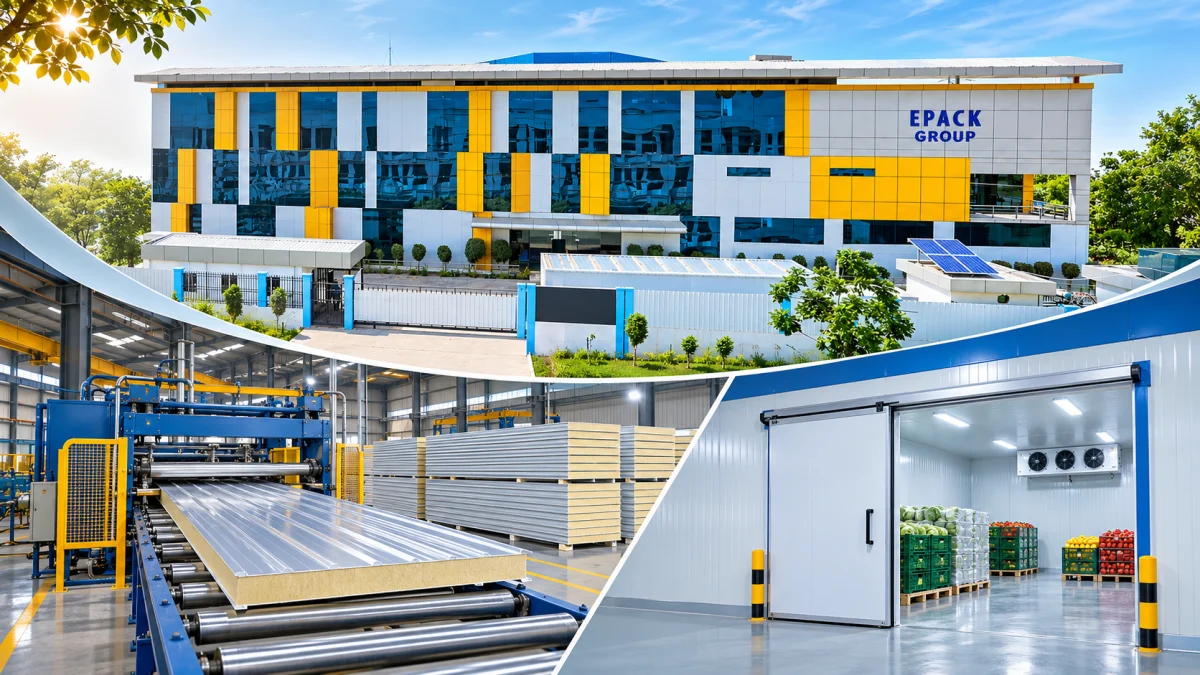
EPACK Prefab manufactures insulated sandwich panels, including PUF panel solutions, for applications such as cold rooms and temperature-controlled facilities.
Panel selection should be based on the project’s room temperature, thermal requirements, panel dimensions, metal facings, joint details and installation conditions.
Explore EPACK PUF panel solutions and discuss your project requirements with the team.
Frequently asked questions
Planning a cold storage or cold room project?
Speak with EPACK Prefab about insulated PUF panel requirements for your facility.
Call: +91 81304 44466
Email: enquiry@epack.in
Website: https://www.epack.in/