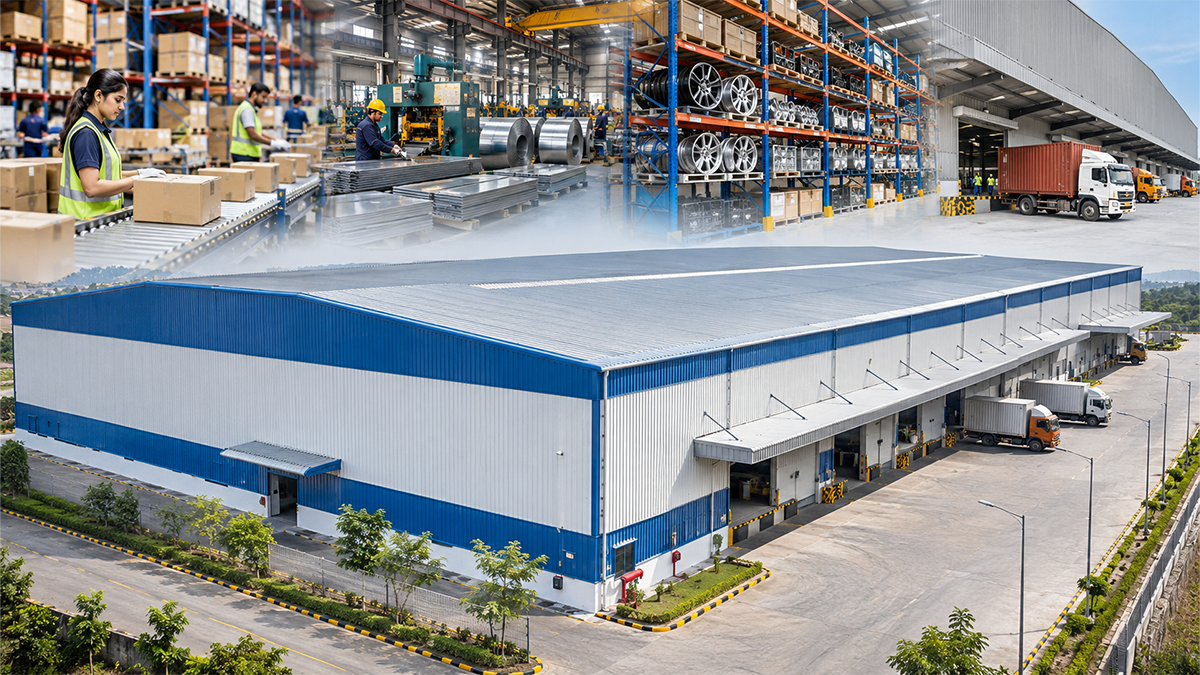
India’s warehousing sector is changing. The growth of organised retail, e-commerce, manufacturing, automotive supply chains and third-party logistics has increased the need for facilities that can support faster movement of goods, efficient storage and reliable operations.
But building a warehouse is not simply a matter of putting up a large shed. The building must be planned around the goods being stored, the movement of vehicles and people, storage systems, loading operations, fire safety, future expansion and the site’s environmental conditions.
A pre-engineered building (PEB) can be a suitable structural solution for many warehouse projects. However, the right design depends on the intended use and the engineering requirements of the facility.
This guide explains the key decisions businesses should make before constructing a modern warehouse in India.
Why warehouse requirements are changing in India
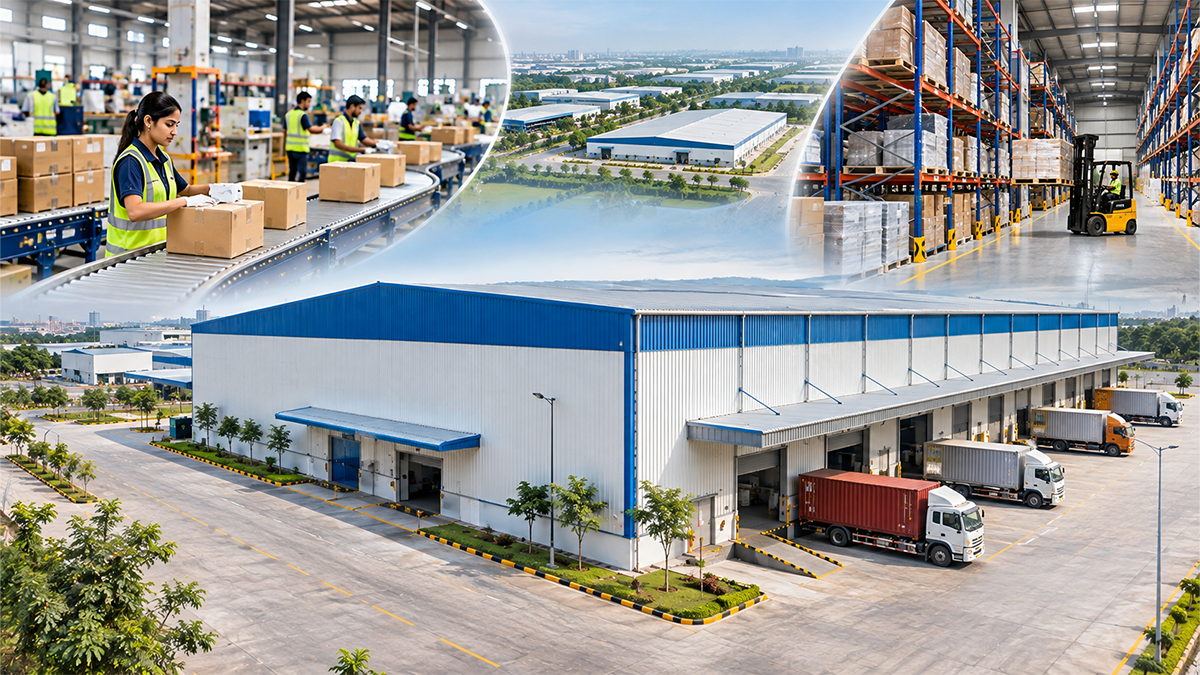
Warehouse users increasingly look beyond basic covered storage. They need facilities that support inventory management, high-volume movement, organised loading and unloading, and integration with their wider supply chains.
Recent market reporting reflects this shift. Colliers reported that Grade A industrial and warehousing demand across India’s top eight cities reached approximately 33.3 million sq. ft. during January–September 2026, a 26% year-on-year increase. Delhi NCR and Chennai together accounted for 47% of leasing during the period.
This growth is relevant to developers, manufacturers and logistics operators, but it also raises the importance of planning warehouses around operational performance rather than only construction cost.
What is a PEB warehouse?
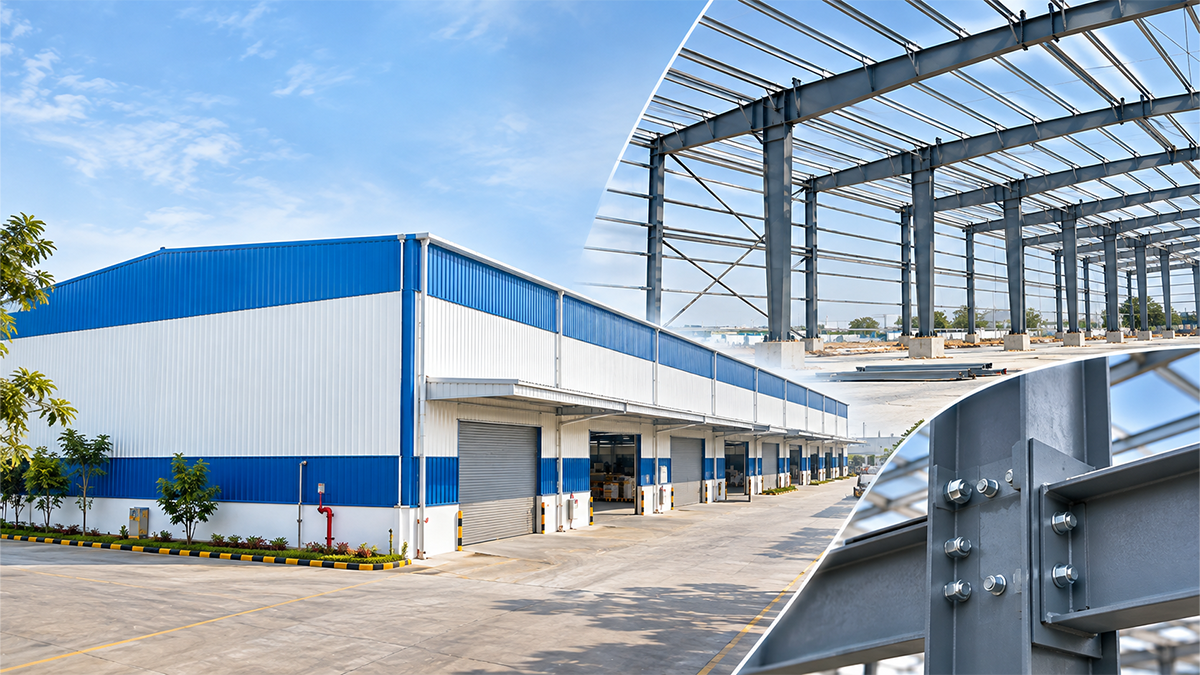
A pre-engineered building warehouse is a steel building designed and fabricated using an engineered system of primary frames, secondary members, roof and wall cladding, bracing and connections.
The structural components are manufactured to approved design specifications and assembled at the project site.
How a PEB warehouse is different from a conventional building
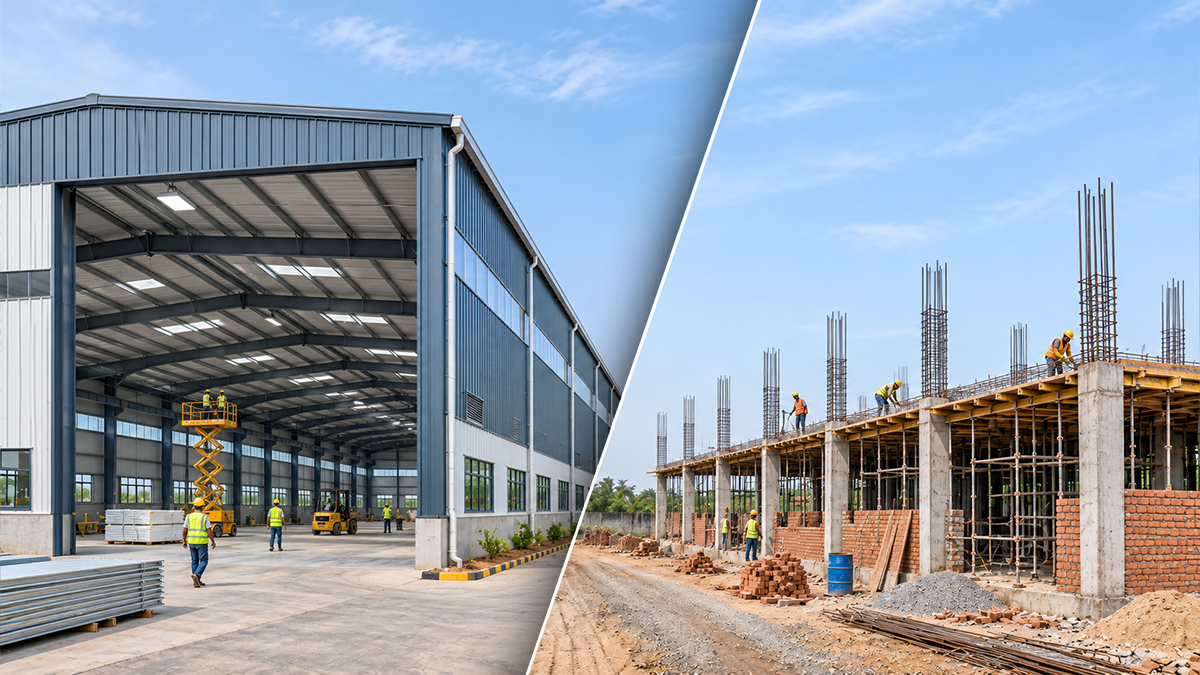
A conventional warehouse may use reinforced concrete, masonry or structural steel construction. A PEB warehouse uses an engineered steel framing system in which components are designed as part of an integrated structural solution.
The comparison should consider more than the initial cost per square foot.
Key factors include:
- Structural design and required clear spans
- Construction programme and site readiness
- Foundation and soil conditions
- Roof and wall systems
- Storage height and material-handling equipment
- Maintenance requirements
- Future expansion possibilities
A PEB is not automatically the best choice for every warehouse. The building system should be selected after reviewing the project brief, site and operational requirements.
7 important factors to consider when designing a warehouse
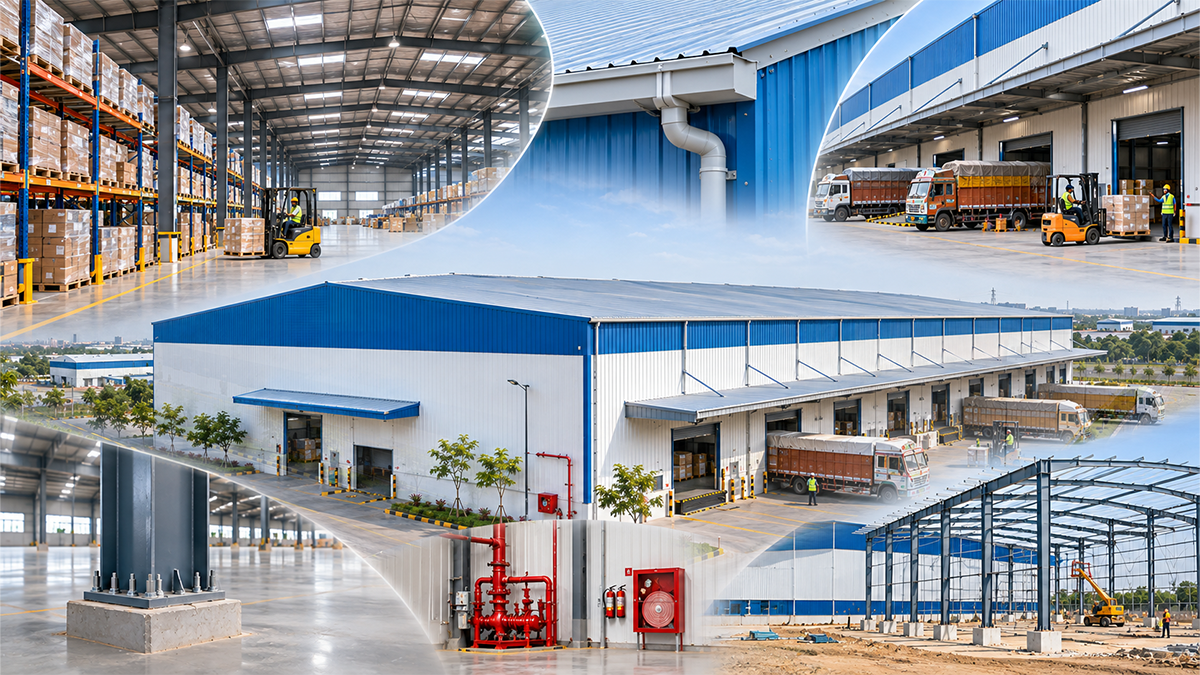
1. Clear span and internal layout
Clear span refers to the usable internal width without intermediate columns obstructing the floor area.
A larger column-free space can help with racking layouts, forklift movement and flexible storage arrangements. However, the required span should be decided alongside structural design, loading conditions and project economics.
Do not select a span simply because it appears larger or more impressive in a quotation.
2. Building height and storage systems
Warehouse height affects how much vertical storage space can be used.
Before finalising the building height, consider:
- Rack height and aisle configuration
- Forklift or reach-truck operating clearance
- Sprinkler and fire-protection requirements
- Roof framing and service clearances
- Ventilation and lighting arrangements
The building’s clear internal height should be coordinated with the actual storage system, not estimated independently.
3. Roof design, drainage and insulation
The roof is exposed to solar radiation, rainfall, wind and local weather conditions. Its design affects weather protection, indoor conditions and maintenance.
Important considerations include roof slope, drainage capacity, gutters, downpipes, flashings, fasteners and roof-sheet specifications.
Where heat gain is a concern, an insulated roof system may be evaluated. The choice of insulation should reflect the warehouse’s use, internal temperature requirements, energy strategy and budget.
4. Loading bays and vehicle movement
Loading and unloading areas can influence warehouse productivity as much as the storage area itself.
Plan the number and position of loading docks, truck turning radius, dock levelers, canopies, access roads and staging areas before finalising the structural layout.
A poorly planned vehicle circulation route can create operational bottlenecks even when the building itself is adequately sized.
5. Floor design and foundation conditions
The floor must support the expected loads from stored goods, racks, forklifts and other equipment.
The design should consider soil investigation results, foundation requirements, floor loading, joint layout, surface flatness and the operating characteristics of material-handling equipment.
The steel superstructure and the foundation should be coordinated by the respective design teams.
6. Fire safety and regulatory requirements
Warehouse fire safety depends on occupancy, stored materials, building configuration, fire load, compartmentation and local approval requirements.
The project team should review applicable provisions of the National Building Code of India, local building bye-laws and requirements of the relevant authorities.
Fire exits, access for emergency services, detection systems, firefighting installations and storage arrangements should be considered during planning—not added as an afterthought.
7. Future expansion and flexibility
A warehouse may need additional storage, new loading bays or a revised internal layout as business operations grow.
Discuss possible future extensions with the building designer. Column positioning, end-wall arrangements, connection details, services and site access can affect how easily an extension can be integrated.
PEB warehouse vs conventional warehouse: how should you compare?
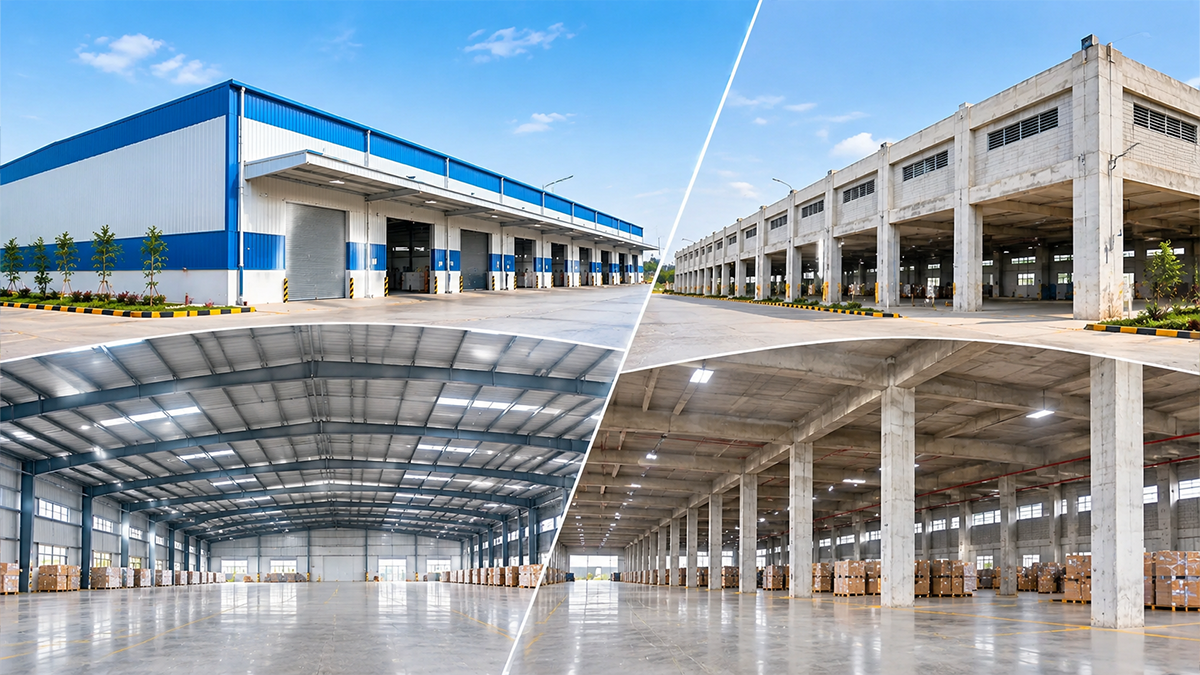
There is no universal answer. A useful comparison should evaluate the complete project scope.
| Evaluation factor | What to check |
| Structural system | Steel framing, concrete framing or a combination |
| Internal space | Clear span and column positions |
| Programme | Design, approvals, fabrication and site assembly |
| Envelope | Roof, wall cladding, insulation and openings |
| Foundations | Soil conditions and foundation design |
| Operations | Racking, docks, vehicle movement and equipment |
| Compliance | Structural, fire and local approval requirements |
| Expansion | Feasibility of future additions |
Ask every supplier to quote against the same scope and technical specifications. Otherwise, two quotations may appear comparable while including very different materials, design responsibilities or installation work.
When should a business consider a PEB warehouse?
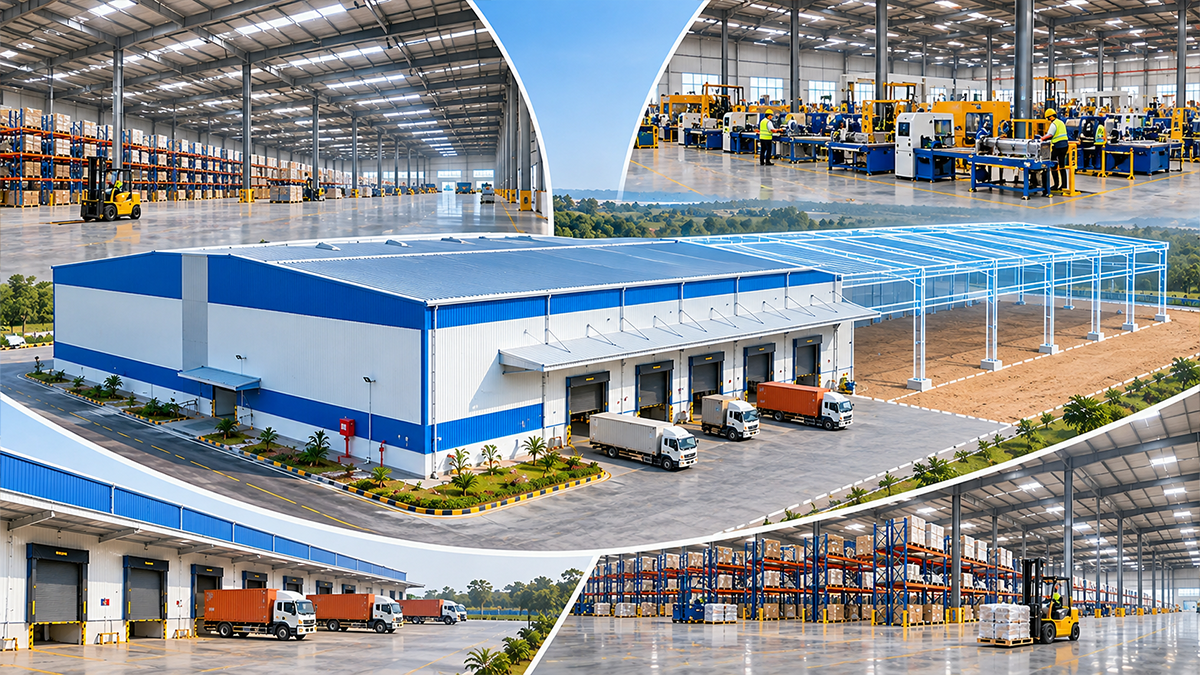
A PEB warehouse may be worth evaluating when the project requires a large steel-framed space, a coordinated building envelope, planned construction sequencing or the possibility of future extension.
Common applications include:
- Third-party logistics warehouses
- Distribution centres
- E-commerce fulfilment facilities
- Automotive and engineering warehouses
- Industrial raw-material storage
- Finished-goods warehouses
- Manufacturing support buildings
The final suitability depends on the project design, local conditions and applicable regulations.
How EPACK Prefab supports warehouse and industrial building projects
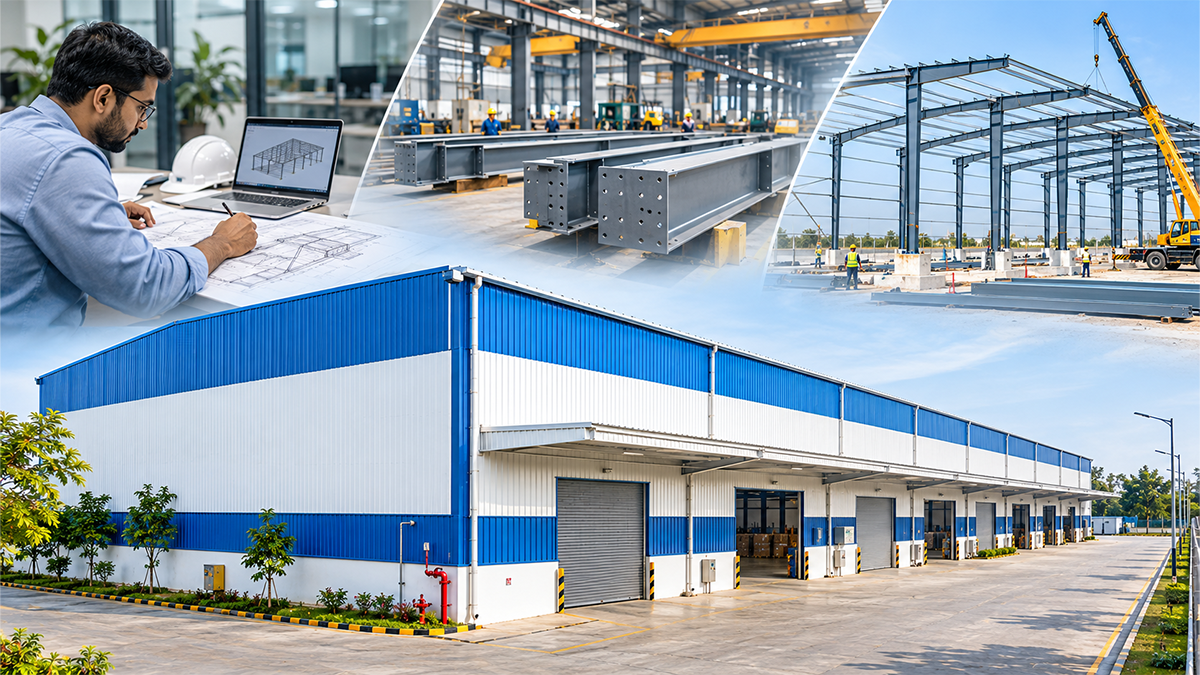
EPACK Prefab provides pre-engineered building solutions for industrial and infrastructure applications. Its PEB offering can be considered for warehouses, factory buildings and industrial sheds.
For a warehouse project, the discussion should begin with the intended use, site location, dimensions, clear height, storage arrangement, loading requirements and project scope.
Explore EPACK’s pre-engineered building solutions and industrial shed solutions.
Frequently asked questions
Planning a warehouse project?
Discuss your building dimensions, site conditions and operational requirements with EPACK Prefab.
Call: +91 81304 44466
Email: enquiry@epack.in
Website: https://www.epack.in/