

Warehouses are the backbone of modern manufacturing, logistics, e-commerce, agriculture, pharmaceuticals, and industrial supply chains. As businesses expand, they need warehouse facilities that are durable, cost-effective, and quick to construct. This is why Pre-Engineered Buildings (PEBs) have become the preferred choice for modern warehouse construction.
Unlike conventional buildings, a pre-engineered steel warehouse is designed using advanced engineering software and manufactured with precision in a factory before being assembled on-site. This approach significantly reduces construction time while ensuring superior quality, structural strength, and long-term performance.
However, the efficiency of a PEB warehouse depends on more than just steel. Every component of the building plays a crucial role in ensuring structural stability, weather resistance, operational efficiency, and future scalability.
In this guide, we’ll explore the five essential components of a pre-engineered steel warehouse and understand how each contributes to building a reliable and efficient industrial facility.
What Is a Pre-Engineered Steel Warehouse?
A pre-engineered steel warehouse is a modern industrial building constructed using factory-fabricated steel components that are designed specifically for the project’s dimensions, load requirements, and intended application.
Unlike conventional construction, where materials are fabricated on-site, PEB components are manufactured under controlled factory conditions, ensuring better quality control, faster installation, and minimal material wastage.
These warehouses are widely used for:
- Manufacturing facilities
- Industrial storage
- Logistics and distribution centres
- E-commerce fulfilment centres
- Cold storage facilities
- Agricultural warehouses
- FMCG storage
- Automobile industries
- Pharmaceutical warehouses
- Textile and engineering industries
1. Primary Steel Framing – The Structural Backbone
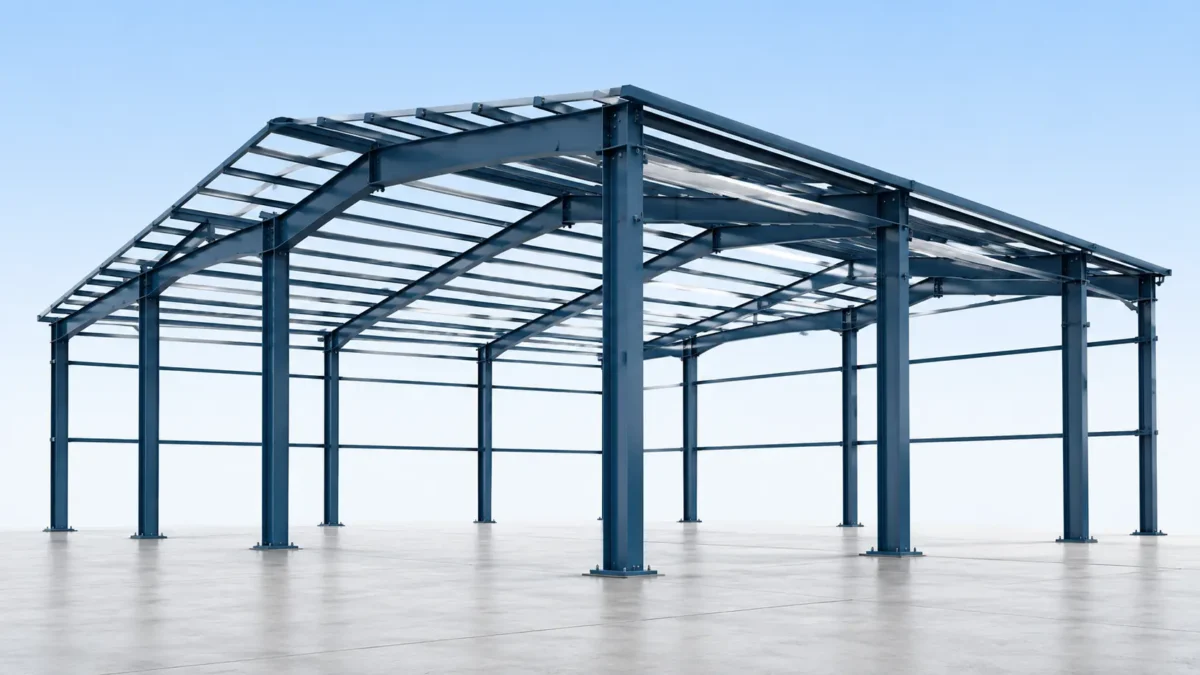
The primary framing system is the most important component of any pre-engineered warehouse. It forms the main load-bearing structure of the building and supports the roof, wall systems, and all external loads.
The primary frame generally consists of:
- Columns
- Rafters
- End frames
- Rigid frame connections
These members are manufactured using high-strength structural steel and engineered to withstand dead loads, live loads, wind loads, seismic forces, and operational requirements.
Why It Matters
- Provides structural stability
- Enables clear-span warehouse designs
- Reduces the need for internal columns
- Maximizes usable storage space
- Supports future building expansion
Properly engineered primary framing ensures that the warehouse remains safe, durable, and capable of supporting heavy industrial operations for decades.
2. Secondary Structural Members – Providing Stability and Support
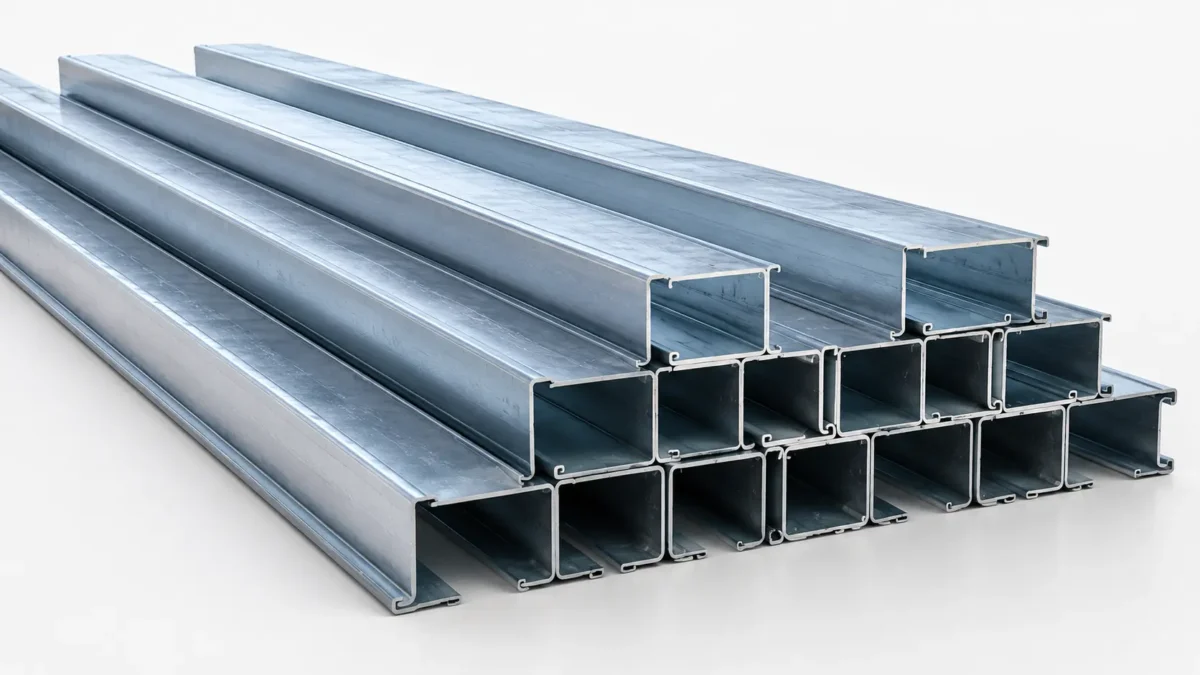
Secondary framing members connect and support the primary steel structure while distributing loads evenly across the building.
Common secondary members include:
Although these components may appear smaller than the primary frame, they play a vital role in maintaining the structural integrity of the warehouse.
Key Benefits
- Supports roof and wall cladding
- Improves structural stability
- Reduces steel consumption
- Enhances resistance against wind forces
- Increases overall building durability
Well-designed secondary framing also simplifies installation and reduces maintenance over the building’s lifecycle.
3. Roofing System – Protecting the Warehouse from the Elements
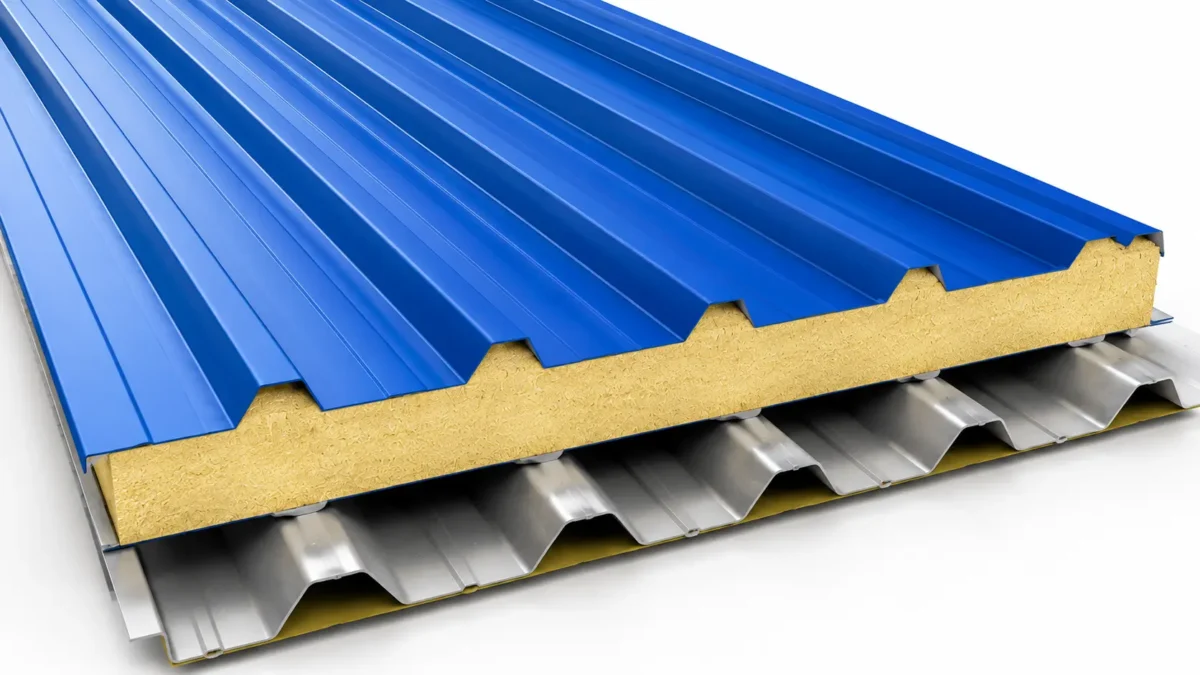
The roofing system protects the warehouse against rain, sunlight, wind, dust, and temperature fluctuations. It also plays a significant role in maintaining the internal working environment.
Modern PEB warehouses typically use high-quality profiled steel roofing sheets with protective coatings for corrosion resistance and long-term durability.
Depending on project requirements, the roof system may also include:
- Insulated sandwich roof panels
- Skylights
- Turbo ventilators
- Ridge ventilators
- Roof monitors
- Rainwater gutters
- Downpipes
Why the Roofing System Is Important
A well-designed roof helps:
- Prevent water leakage
- Improve thermal insulation
- Reduce energy consumption
- Enhance natural lighting
- Improve ventilation
- Increase the lifespan of the building
For temperature-sensitive industries such as food processing, pharmaceuticals, and cold storage, insulated roofing systems provide additional thermal efficiency.
4. Wall Cladding and Insulated Panels – Strength, Protection, and Energy Efficiency
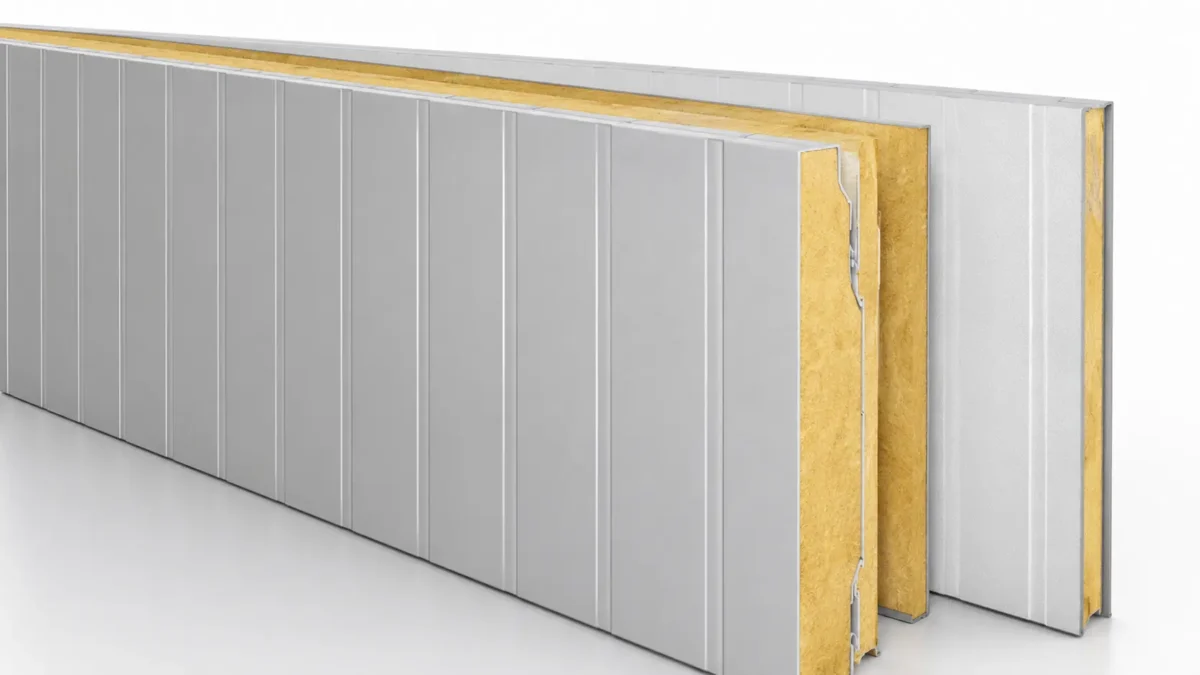
Wall cladding forms the external envelope of the warehouse and protects the structure from environmental conditions while contributing to aesthetics and energy performance.
Depending on operational needs, warehouse walls may use:
- Colour-coated steel sheets
- PUF sandwich panels
- Rockwool sandwich panels
- Glasswool insulated panels
- EPS sandwich panels
Each material offers unique advantages depending on the required level of insulation, fire resistance, acoustic performance, and energy efficiency.
Benefits of Modern Wall Systems
- Excellent weather protection
- Improved thermal insulation
- Better acoustic performance
- Enhanced fire resistance (with appropriate insulated panels)
- Low maintenance requirements
- Attractive architectural appearance
Insulated sandwich panels are particularly beneficial for warehouses where temperature control, energy savings, or clean environments are critical.
5. Doors, Ventilation, and Building Accessories – Improving Operational Efficiency
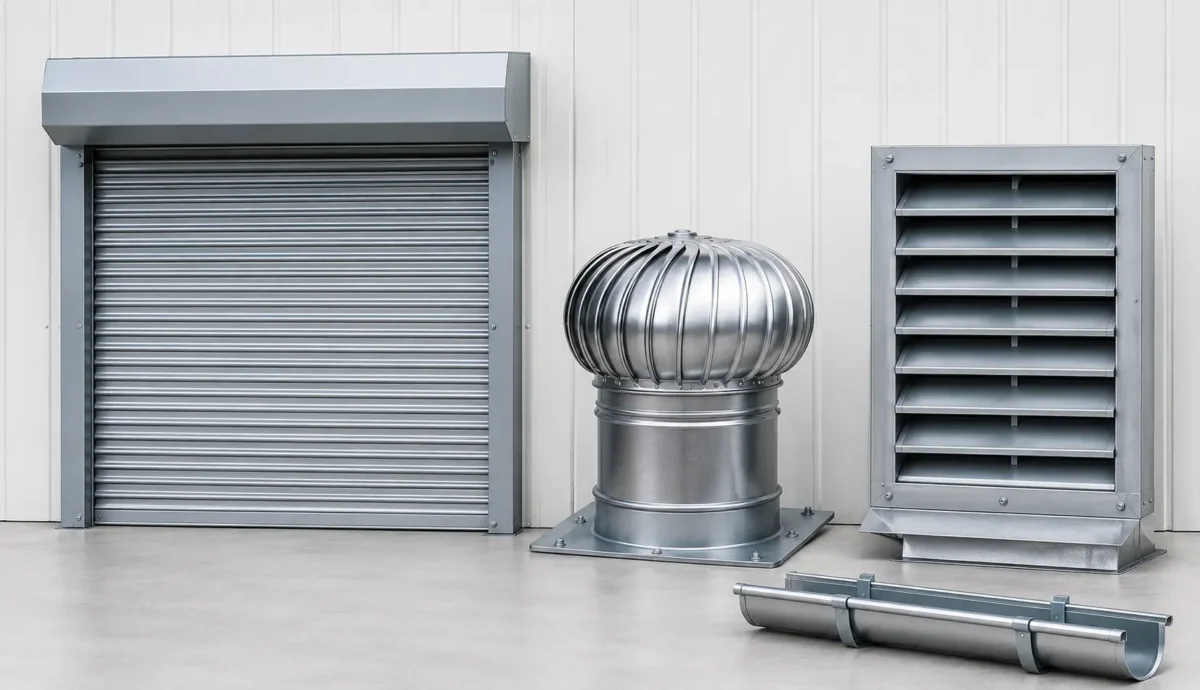
A warehouse is more than just its structural frame. Building accessories significantly influence day-to-day operations, safety, and employee comfort.
Important accessories include:
- Rolling shutters
- Sliding doors
- Personnel doors
- Loading docks
- Dock shelters
- Louvers
- Turbo ventilators
- Ridge ventilators
- Skylights
- Roof monitors
- Flashings
- Gutters and downpipes
These components improve warehouse functionality while supporting efficient movement of goods and equipment.
Operational Benefits
- Better airflow and ventilation
- Increased natural daylight
- Improved employee comfort
- Efficient loading and unloading
- Better moisture management
- Reduced operating costs
Selecting the right accessories enhances productivity and creates a safer working environment.
Key Design Considerations for a PEB Warehouse
A successful warehouse project begins with proper planning and engineering. Before construction, several factors should be carefully evaluated to ensure the building meets current operational needs and future expansion plans.
Important considerations include:
- Warehouse size and layout
- Clear-span requirements
- Storage capacity
- Material handling systems
- Crane provisions
- Wind and seismic loads
- Roof slope and drainage
- Fire safety requirements
- Ventilation and daylighting
- Thermal insulation
- Energy efficiency
- Future expansion possibilities
Working with an experienced PEB manufacturer helps optimize these factors while ensuring compliance with applicable building standards.
Why Businesses Prefer Pre-Engineered Steel Warehouses
PEB warehouses have become the preferred choice across industries because they offer significant advantages over conventional construction.
Some of the key benefits include:
- Faster project completion
- Lower construction costs
- High structural strength
- Factory-controlled quality
- Reduced material wastage
- Minimal site disruption
- Flexible design options
- Easy expansion and modification
- Low maintenance
- Long service life
These advantages help businesses establish efficient storage and production facilities while reducing project risks and lifecycle costs.
Why Choose EPACK Prefab for PEB Warehouse Solutions?
With over 25 years of manufacturing excellence, EPACK Prefab has established itself as one of India’s trusted manufacturers of Pre-Engineered Buildings, Prefabricated Structures, and Insulated Sandwich Panels.
Our integrated manufacturing capabilities and engineering expertise enable us to deliver warehouse solutions tailored to the specific operational requirements of manufacturing, logistics, infrastructure, and industrial sectors.
Our PEB warehouse solutions offer:
- Customized structural designs
- Precision-engineered steel components
- Factory-controlled manufacturing
- High-performance roofing and wall systems
- Energy-efficient insulated building solutions
- Faster project execution
- End-to-end support from design and engineering to manufacturing and installation
Whether you require a warehouse for industrial storage, manufacturing, logistics, cold storage, or distribution, EPACK Prefab delivers reliable solutions designed for long-term performance.
Conclusion
Every component of a pre-engineered steel warehouse contributes to its overall strength, efficiency, and durability. From the primary steel frame and secondary members to roofing systems, insulated wall panels, and functional accessories, each element plays a vital role in ensuring smooth operations and long-term value.
Choosing high-quality components and partnering with an experienced PEB manufacturer can significantly improve the performance, safety, and lifespan of your warehouse.
As industries continue to demand faster, smarter, and more sustainable infrastructure, pre-engineered steel warehouses have become the ideal solution for businesses seeking reliable and future-ready industrial buildings.
Frequently Asked Questions
The primary components include the structural steel frame, secondary members, roofing system, wall cladding or insulated panels, and building accessories such as doors, ventilation systems, gutters, and skylights.
PEB warehouses offer faster construction, reduced costs, better quality control, design flexibility, lower maintenance, and easier future expansion compared to traditional construction methods.
Yes. One of the major advantages of a pre-engineered building is its modular design, which allows future expansion with minimal disruption to existing operations.
PEB warehouses are widely used in manufacturing, logistics, e-commerce, pharmaceuticals, food processing, agriculture, automotive, textiles, chemicals, and cold chain industries.
When designed, manufactured, and maintained properly, a pre-engineered steel warehouse can provide reliable performance for several decades.