PUF panels are widely used in modern construction because they combine thermal insulation with a lightweight, factory-made panel system. They are used in industrial buildings, warehouses, prefabricated structures, and temperature-controlled facilities where insulation, installation speed, and building performance matter.
For businesses planning a new facility or expanding an existing one, understanding how PUF panels work—and how panel profile, thickness, joint design, and installation affect performance—can help inform the right material choice.
What Is a PUF Panel?

A PUF (polyurethane foam) sandwich panel is an insulated composite panel made with a rigid polyurethane foam core bonded between two metal facings, commonly coated steel. The foam core helps reduce heat transfer, while the metal facings provide a finished surface and contribute to the panel’s strength.
PUF panels are commonly used for insulated walls and roofs. The appropriate panel specification depends on the building’s purpose, required temperature range, structural design, exposure conditions, and applicable fire-safety requirements.
How Do PUF Panels Work?
The closed-cell polyurethane foam core slows the movement of heat through the panel. When the panels are correctly specified and installed with suitable joints, flashings, and seals, they can help reduce unwanted heat gain or heat loss. This can support more stable indoor conditions and may lower heating or cooling demand, depending on the building design and operating conditions.
Panel performance depends on factors such as core type and thickness, joint detailing, installation quality, air leakage, and the building’s overall envelope—not just the panel material alone.
Key Benefits of PUF Sandwich Panels

1. Thermal insulation
PUF panels provide effective thermal insulation, making them suitable for facilities that need to manage indoor temperatures. In cold rooms and other temperature-controlled spaces, the correct panel specification and well-sealed joints help limit heat transfer and support refrigeration efficiency.
2. Faster installation
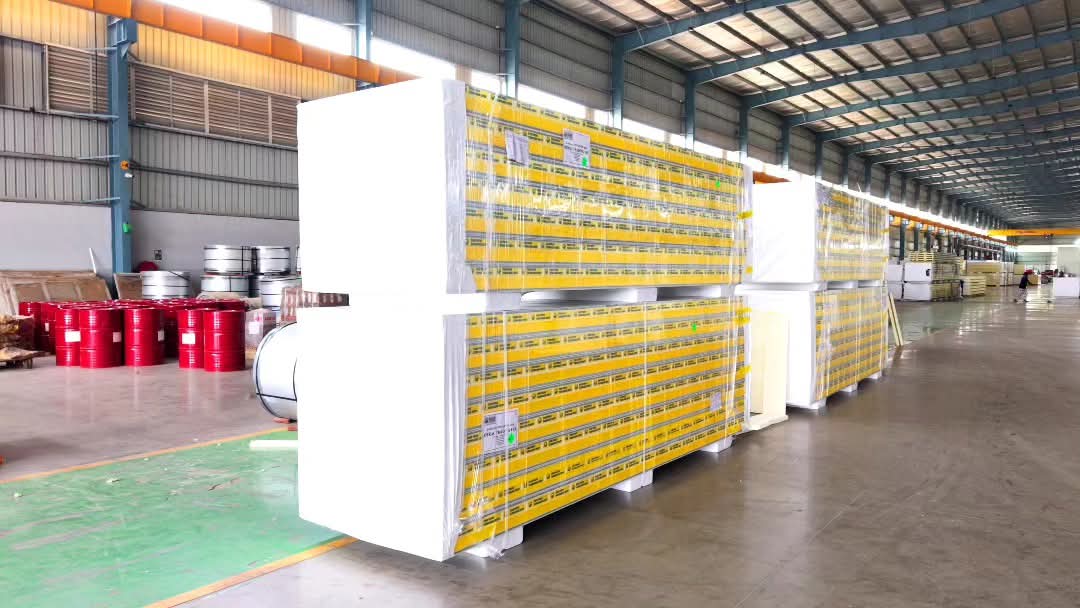
Panels are manufactured in a controlled facility and delivered to site for installation. Their prefabricated format can shorten the wall or roof enclosure stage compared with building the same envelope entirely through conventional on-site methods. Actual timelines depend on project size, site readiness, detailing, and installation conditions.
3. Lightweight construction
PUF sandwich panels are relatively lightweight compared with many traditional wall systems. This can make handling and installation more manageable and may help reduce the load imposed by the building envelope. Structural adequacy must still be confirmed through project-specific engineering.
4. Potential energy and operating-cost savings
By reducing heat transfer through the building envelope, insulated panels can help limit heating or cooling demand. The actual energy and cost savings depend on climate, building use, operating hours, insulation thickness, refrigeration or HVAC efficiency, and the quality of installation.
5. Consistent factory-manufactured quality
Factory production supports controlled manufacturing and consistent panel dimensions. Proper storage, handling, installation, and maintenance remain important to protect panel facings, joints, and insulation performance over the service life.
6. Multiple profile and application options
PUF/PIR panel systems are available in different profiles, thicknesses, widths, and joint arrangements. Choosing the right configuration helps match the panel to the intended wall, roof, or cold-storage application.
Types of PUF/PIR Panels

EPACK Prefab offers PUF/PIR panel solutions for different building and insulation requirements. The profile and specification should be selected according to the project’s application and technical requirements.
Single-groove wall panels
Single-groove wall panels are used for insulated wall applications in industrial and commercial buildings. Available profile options may include standard rib, micro rib, and wave rib designs, subject to the product range and specification.
Double-groove cold-storage wall panels
Double-groove wall panels are designed for cold-storage and temperature-controlled applications. For these facilities, panel thickness, joint design, and sealing details are especially important for limiting thermal leakage.
Explore: PUF Cold Storage Panels
Hidden-screw wall panels
Hidden-screw wall panels provide a cleaner exterior appearance by concealing the fastening system within the panel joint, where the specific product design allows. They may be considered for projects where both insulation and façade appearance are important.
PUF/PIR roof panels
Insulated roof panels are used in roofing applications for factories, warehouses, and other buildings. Roof-panel selection should account for span and support conditions, wind loads, drainage, weatherproofing details, and the required thermal performance.
Camlock panels for cold rooms
Camlock panels use interlocking connections and are commonly used in modular cold-room construction. Confirm the available panel system, dimensions, and compatibility with the required cold-room design before specifying.
Explore the full range: PUF Panels by EPACK Prefab
Applications of PUF Panels

Industrial buildings and factories
Insulated panels can be used for walls and roofs where indoor temperature control and an efficient building envelope are required.
Warehouses and distribution facilities
PUF panels may be specified for insulated storage areas, dispatch zones, or facilities handling temperature-sensitive goods.
Cold rooms and cold-storage facilities
Cold-storage panel systems help create insulated enclosures for chilled and frozen storage. Panel thickness, joint design, floor insulation, doors, and refrigeration design must work together.
Food processing and pharmaceutical facilities
Insulated panel systems can support temperature-controlled environments. Hygiene, cleanability, fire safety, and regulatory requirements should be addressed in the overall design.
Prefabricated and modular buildings
PUF panels can be incorporated into suitable prefabricated building systems to provide insulated wall or roof assemblies.
PUF Panels vs. Conventional Construction Materials
PUF sandwich panels and conventional masonry or concrete walls serve different construction needs. PUF panels are often considered when insulation, prefabricated installation, and a lightweight enclosure are priorities. Conventional systems may be preferred for other structural, acoustic, fire-rating, or architectural requirements. A fair comparison should consider the complete wall or roof assembly, lifecycle costs, local conditions, and project specifications—not material price alone.
How to Choose the Right PUF Panel
- Application: identify whether the panel is intended for a wall, roof, cold room, or another use.
- Thermal requirement: define the required indoor temperature and the expected outdoor conditions.
- Panel thickness and core: select these based on thermal calculations and the intended application.
- Profile and joint: choose a configuration suitable for the required finish, sealing, and installation method.
- Facing and coating: consider the environment, cleaning needs, corrosion exposure, and appearance.
- Fire and building-code requirements: verify the complete assembly’s documented performance and applicable approvals.
- Installation and support: confirm detailing, accessories, installation practices, warranty terms, and maintenance guidance with the supplier.
Why Choose EPACK Prefab for PUF Panels?
EPACK Prefab manufactures insulated panel solutions for industrial, commercial, and temperature-controlled applications. With 25+ years of experience in the prefabricated construction industry and a PAN-India presence, EPACK Prefab supports projects with panel products and related building solutions. The right panel profile and specification should be finalized based on the project’s technical requirements.
View the PUF panel range or explore cold-storage panels for application-specific options.
Conclusion
PUF sandwich panels are an insulated construction option for projects that require thermal performance, prefabricated installation, and a finished wall or roof system. Their effectiveness depends on selecting the appropriate panel type and thickness, designing suitable joints and interfaces, and ensuring proper installation and maintenance.
For industrial buildings, warehouses, and cold-storage facilities, reviewing the application and technical requirements before choosing a panel can help achieve a practical, efficient building envelope.
For project enquiries, contact EPACK Prefab at enquiry@epack.in or call +91 81304 44466.