
If you’ve started researching PEB construction cost in India, you’ve probably noticed the numbers online don’t agree with each other. One source quotes ₹300 per sq ft, another says ₹650, and a third talks only about percentage savings over RCC without giving a number at all. That’s not inconsistency for its own sake—PEB pricing genuinely varies by building type, span, load, location, and what’s included in the quote. This guide breaks down what actually drives the cost of a pre-engineered building in India in 2026, so you can budget realistically and compare quotes on a like-for-like basis.
Note: this article provides general market ranges to help with early-stage budgeting. It isn’t a substitute for a project-specific quote, and actual costs will depend on your site, technical specifications, and chosen vendor.
Typical PEB Cost by Building Type
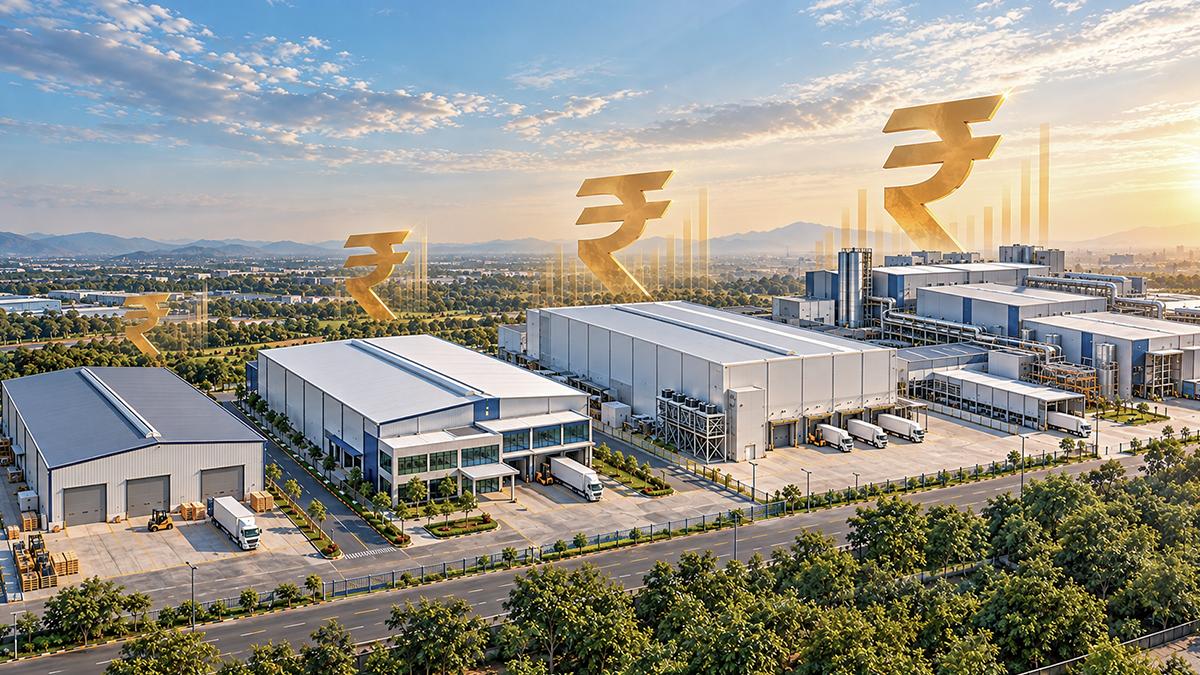
Based on current market pricing across vendors, roughly Rs500/sq.ft. & above is what different categories of PEB projects tend to cost for the structural package alone.
What Actually Drives PEB Cost
1. Steel price and tonnage
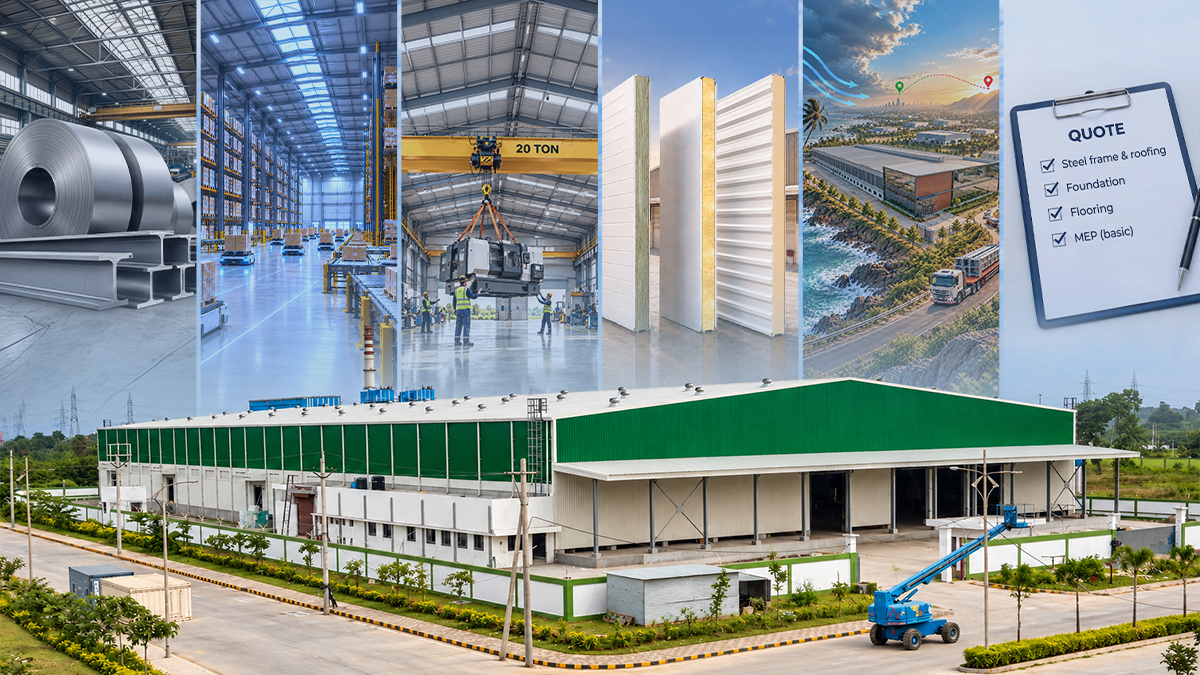
Steel typically makes up the largest single cost component of a PEB. Global and domestic steel price movements directly affect quotes, and the amount of steel required depends on span, bay spacing, and load requirements — a wider column-free span needs heavier sections, which increases tonnage and cost.
2. Span and building complexity
Larger, simpler rectangular buildings tend to be more cost-efficient per square foot due to economies of scale. Custom shapes, multi-span configurations, mezzanine floors, or unusual roof geometries increase steel consumption and engineering complexity, which raises the per-square-foot cost.
3. Load requirements
Crane loads, heavy machinery foundations, or high live-load requirements (as in manufacturing plants) increase structural steel sizing well beyond what a basic storage shed needs. This is one of the biggest reasons complex industrial plants price meaningfully higher than standard warehouses.
4. Insulation and envelope specification
A basic uninsulated shed costs less than a building with PUF, EPS, or Rockwool insulated panels — but for cold storage, temperature-sensitive manufacturing, or sustainability-focused projects, this isn’t an optional upgrade; it’s a functional requirement that should be budgeted for from the start rather than treated as a later add-on.
5. Location and site accessibility
Coastal or high-wind zone sites require stronger design provisions, which adds cost. Remote sites farther from the fabrication plant add transportation cost, while sites within an established industrial corridor near a manufacturer’s plant can be more cost-efficient purely on logistics.
6. What’s included in the quote
This is where buyers most often get surprised. A per-square-foot number that covers only the steel frame and roofing looks very different from an all-inclusive figure that also covers foundation, flooring, and basic MEP. Always ask a vendor to itemise exactly what’s inside their quoted number.
PEB vs. RCC: The Cost Comparison That Matters
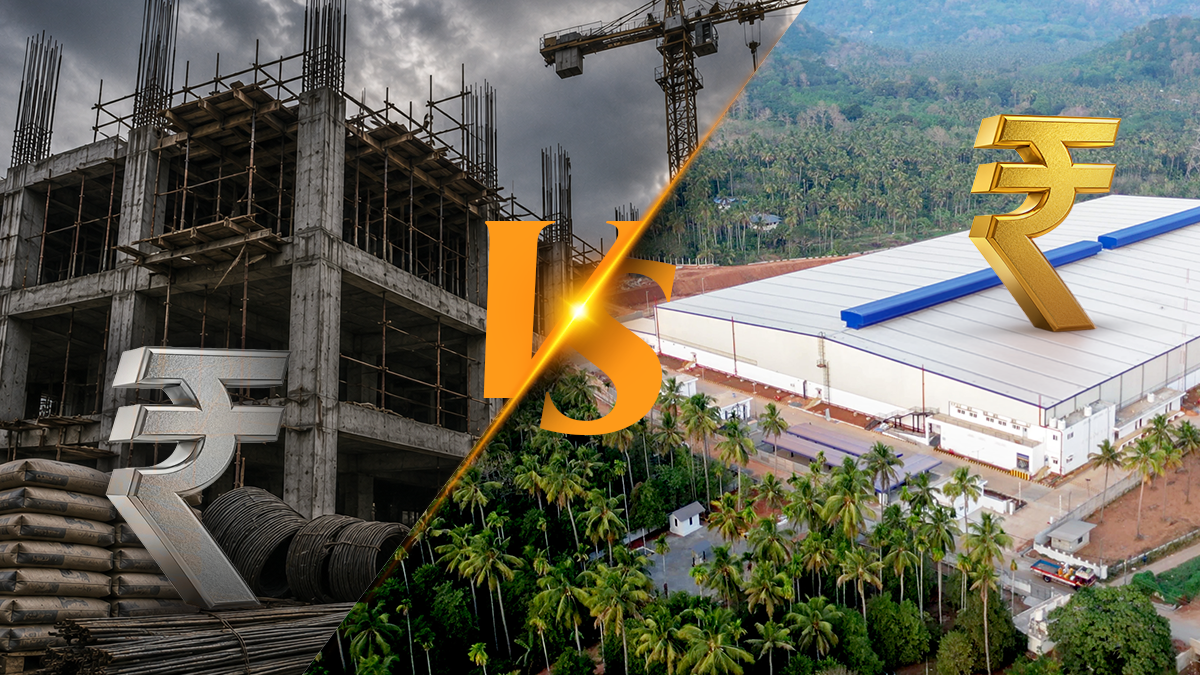
Looking at steel pricing alone understates PEB’s cost advantage. Because PEB construction is typically 40–50% faster than an equivalent RCC build, it also reduces site overhead, financing costs on capital tied up during construction, and the labour cost of a longer project. Industry estimates commonly put PEB’s total cost advantage over RCC for industrial applications at roughly 15–30%, once these timeline-related savings are factored in alongside the structural cost itself — though the exact figure depends heavily on project specifics.
A Simple Way to Approach Your Budget
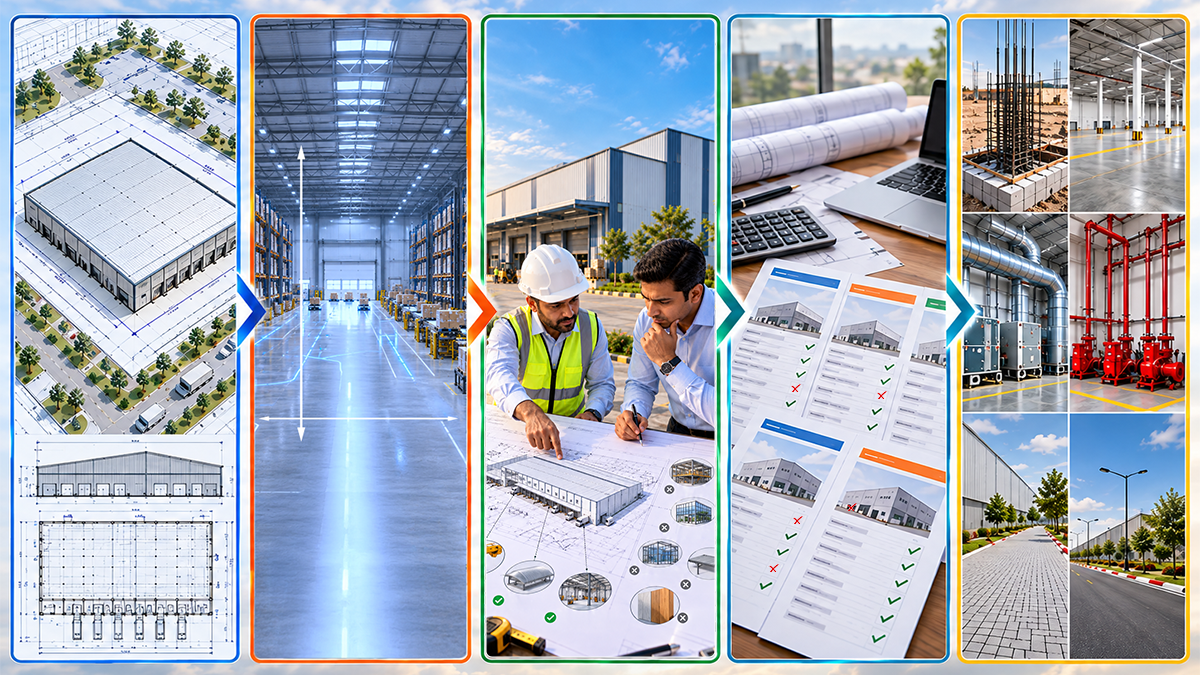
- Start with your required built-up area and intended use — this determines which cost range in the table above applies to you
- Decide your clear span and eave height based on operational needs (racking, cranes, automation), not just current requirements
- Flag any special requirements early: insulation, cold storage, crane loads, mezzanine floors, or green building certification targets
- Ask each vendor for a like-for-like, itemised quote so you’re comparing the same scope, not just a headline per-square-foot number
- Factor in foundation, flooring, MEP, and site development separately, since these are commonly excluded from the structural quote
Why EPACK Prefab for Cost-Efficient PEB Construction
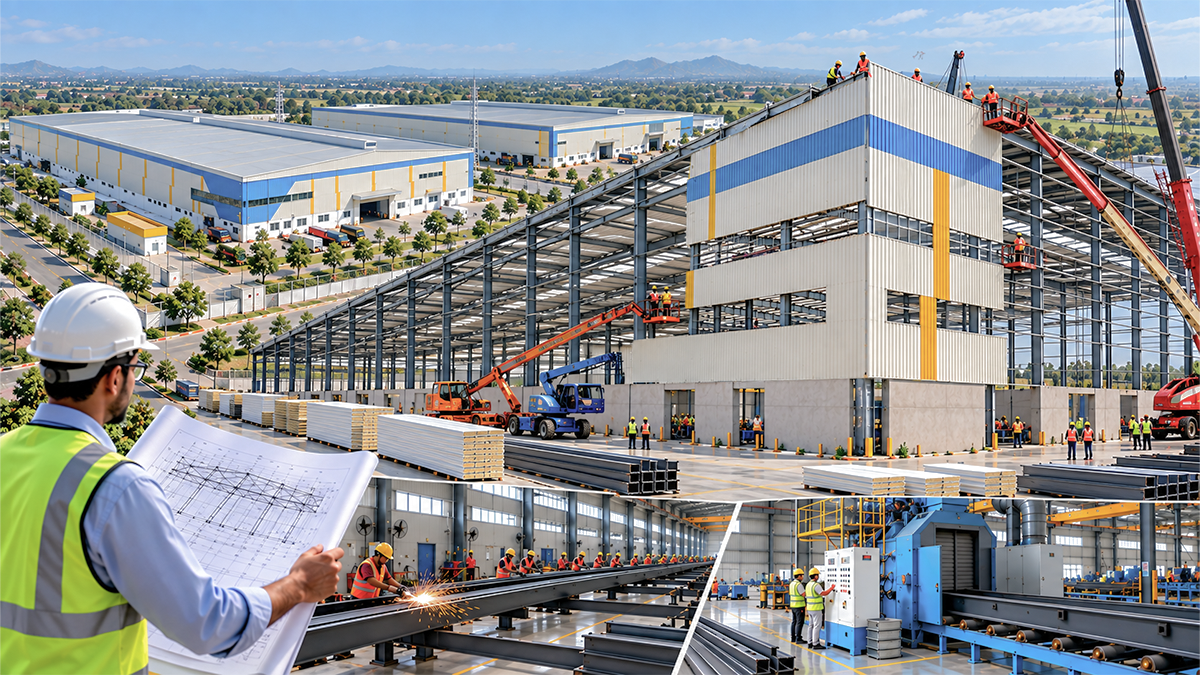
EPACK Prefab’s manufacturing scale across its Greater Noida, Ghilot, and Mambattu plants — producing over 1,47,122 MT of PEB structures and 1,31,00,00 sqm of insulated panels annually — supports efficient steel usage and competitive, transparent pricing. With 25+ years of experience and 7,400+ completed projects, EPACK’s team can help value-engineer your column spacing, bay length, and material specification to bring your cost per square foot down without compromising on load compliance or safety. Explore EPACK’s PEB solutions
Ready for a Project-Specific Quote?
Use the ranges in this guide to set a working budget, then share your built-up area, location, and requirements with EPACK’s team for a detailed, BOQ-based proposal. Contact EPACK Prefab for a Custom Quote to convert these guideline numbers into a firm project estimate.