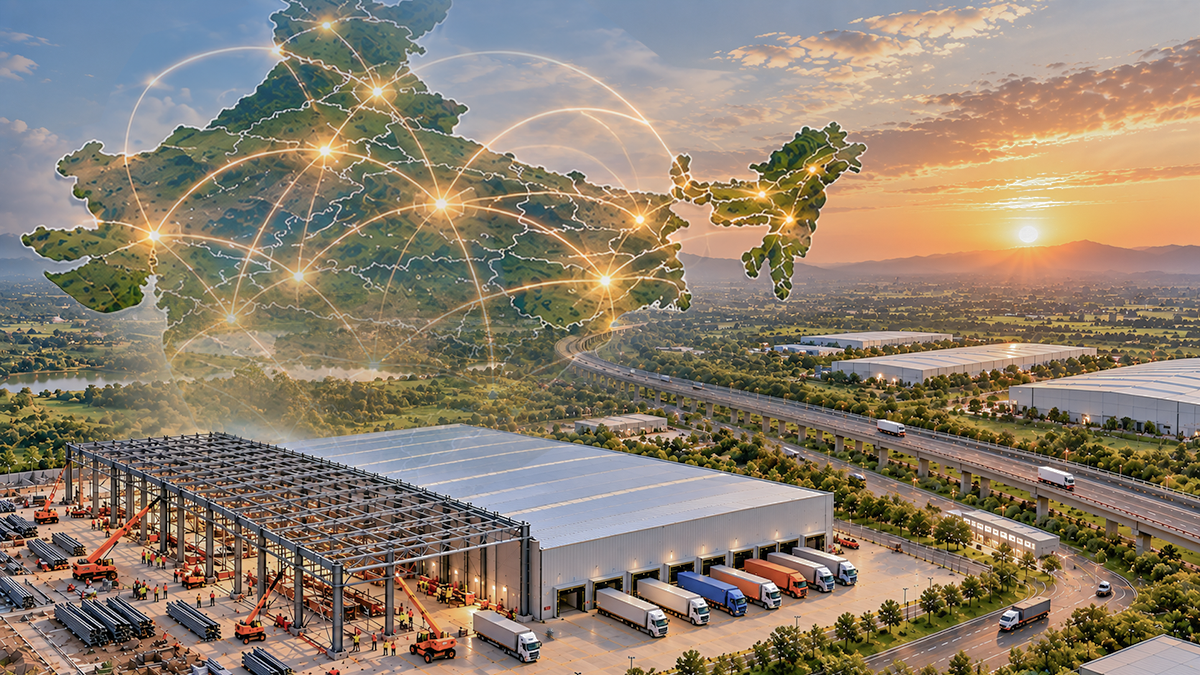
India’s warehousing sector just posted one of its strongest years on record. Industrial and warehousing leasing across the top eight cities touched roughly 72.5 million sq ft in 2025, up 29% year-on-year, and momentum has carried into 2026 with H1 leasing already crossing 22 million sq ft. Behind every one of those transactions is a building that had to go up fast, hold up under heavy racking and forklift traffic, and be ready to expand the moment demand outgrew it. That combination of speed, load-bearing strength, and flexibility is exactly why pre-engineered steel has become the default construction method for India’s warehousing boom.
The Numbers Behind the Boom

Three forces are driving this expansion at once. E-commerce and organised retail continue to push fulfilment networks deeper into Tier-2 and Tier-3 cities to shorten last-mile delivery times. Third-party logistics (3PL) operators remain the single largest category of occupiers, accounting for roughly a third of total warehousing demand, as more brands outsource distribution rather than run it in-house. And government investment in multi-modal logistics parks and freight corridors, backed by tens of thousands of crores in infrastructure spend, is opening up new industrial corridors that didn’t have organised warehousing stock a few years ago.
Delhi-NCR and Chennai currently lead absorption, together accounting for close to half of total leasing activity, but the more interesting story is geographic spread — Tier-2 nodes are becoming commercially viable for Grade A warehousing in a way they weren’t five years ago, partly because prefabricated construction makes it economical to build good-quality stock outside the traditional metro clusters.
Why Pre-Engineered Steel Fits the Warehousing Brief
1. Speed matches the leasing cycle
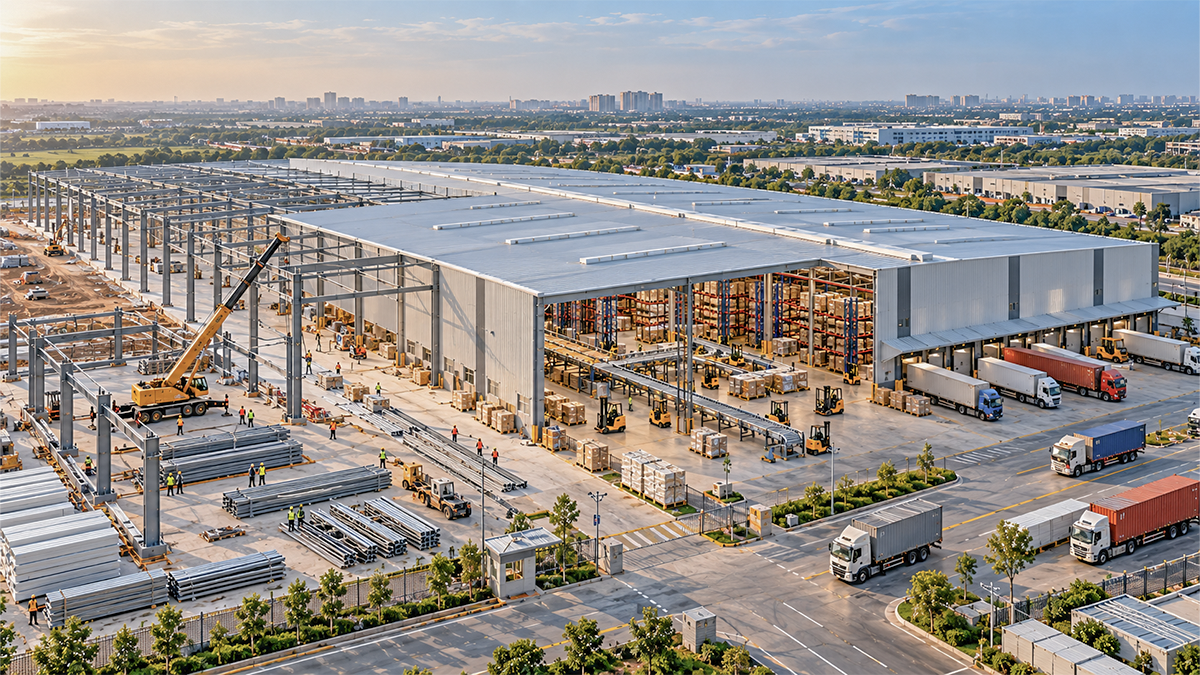
Warehousing deals are increasingly built-to-suit, with occupiers wanting to move in on a fixed date tied to a peak season or a new contract. A pre-engineered building’s frame, roof sheeting, and wall cladding are fabricated off-site while foundation work happens on the ground, which compresses the overall build timeline compared to a fully on-site, sequential construction process.
2. Clear-span design suits modern racking and automation
E-commerce and 3PL warehouses increasingly rely on tall racking, conveyor systems, and automated storage and retrieval systems (AS/RS). PEB structures can be engineered for wide clear spans without internal columns breaking up the floor plate, which keeps racking layouts efficient and gives automation integrators a clean grid to work with.
3. Durability under constant load
Warehouses see heavy, near-continuous forklift and racking loads. Steel-framed PEB structures are engineered to specific load requirements from the start, rather than adapted from a generic design, which matters when a facility is expected to run at high utilisation for years.
4. Built-in flexibility for expansion
Because a PEB is designed around repeatable structural bays, additional capacity can often be added at one end of the building as demand grows, without a full structural redesign — useful for occupiers who don’t want to over-build capacity they don’t need yet.
5. Cost predictability for built-to-suit deals
Steel quantities are engineered and priced against a fixed design, which gives developers and occupiers a clearer, more predictable cost basis to negotiate a built-to-suit lease or purchase around — a meaningful advantage when timelines and budgets are set well before construction starts.
Where This Applies: Warehousing Formats Built on PEB
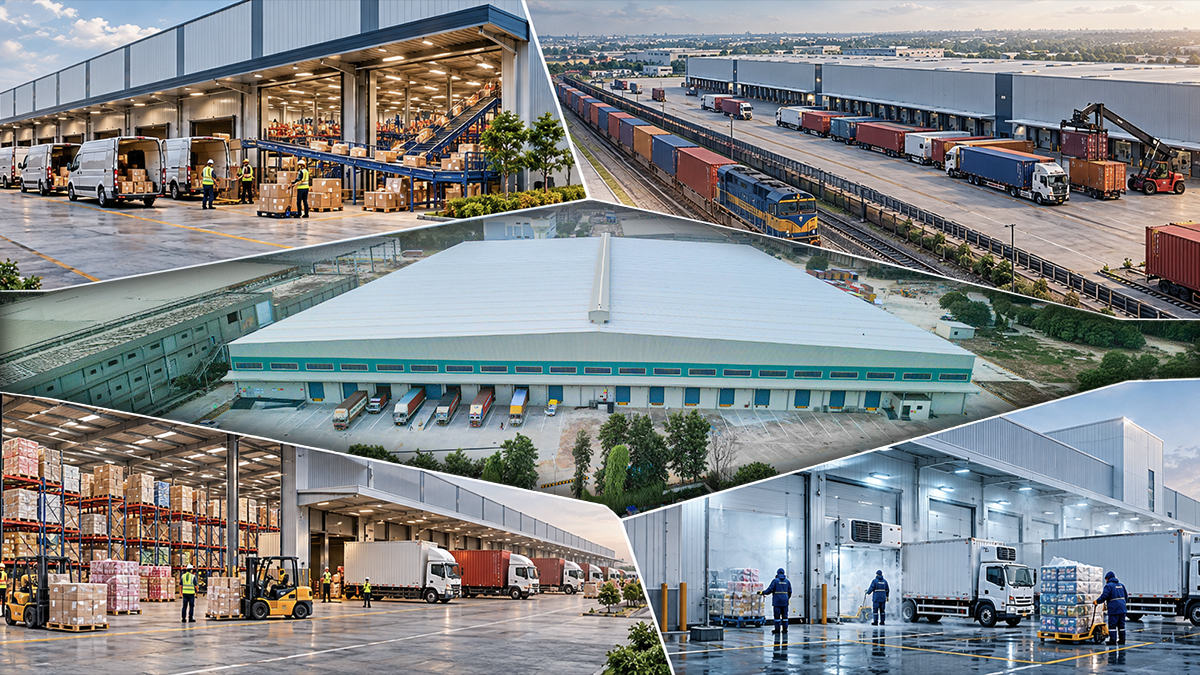
- E-commerce fulfilment centres and last-mile delivery hubs
- 3PL-operated distribution centres serving multiple client brands
- Multi-modal logistics parks integrated with rail and freight corridors
- FMCG and retail distribution warehouses
- Cold chain and temperature-controlled storage facilities (with insulated panel envelopes)
What to Plan for Before You Build
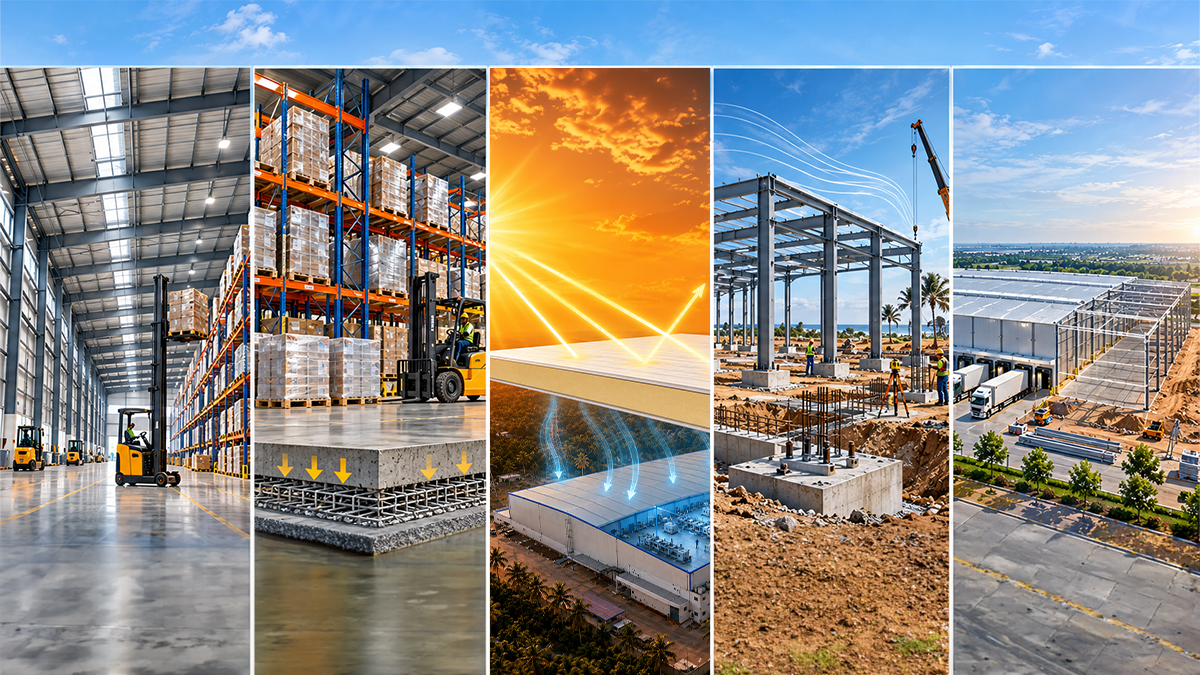
A few decisions early in the project make a real difference to how well a warehouse performs once it’s operational:
- Clear span and eave height matched to your racking and automation plans, not just current inventory volumes
- Floor loading capacity specified against your heaviest equipment and highest racking configuration
- Roof and wall insulation specified early if any part of the facility will run cold storage or temperature-sensitive inventory
- Site-specific wind and soil data shared with your structural engineer, particularly for sites in coastal or high-wind zones
- A phased expansion plan built into the initial design if you expect to add capacity within a few years
Why EPACK Prefab for Warehouse Construction
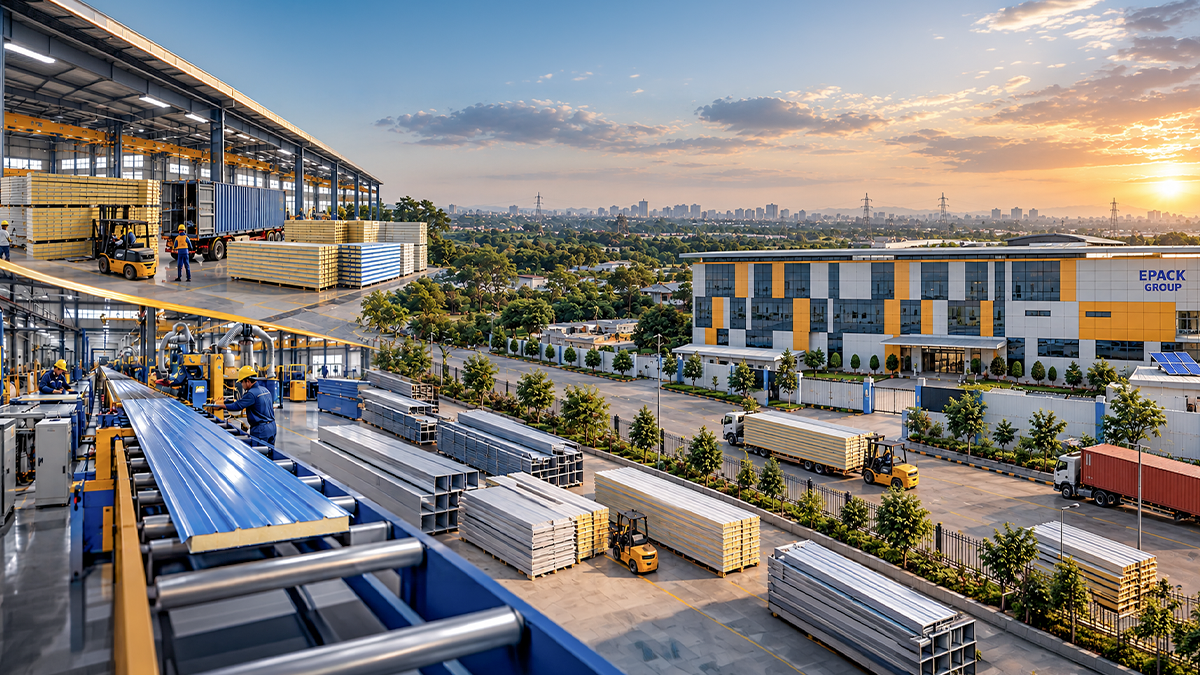
EPACK Prefab has delivered 7,400+ projects over 25+ years, with manufacturing plants in Greater Noida, Ghilot, and Mambattu producing over 1,33,924 MT of PEB structures and 1,31,00,000 sqm of insulated sandwich panels annually. That scale means warehouse and logistics park projects are built from standardised, factory-tested components rather than one-off site fabrication, which is exactly the combination of speed and consistency that today’s built-to-suit leasing timelines demand. Explore EPACK’s Warehouses & Industrial Sheds solutions
Planning a Warehouse or Logistics Facility?
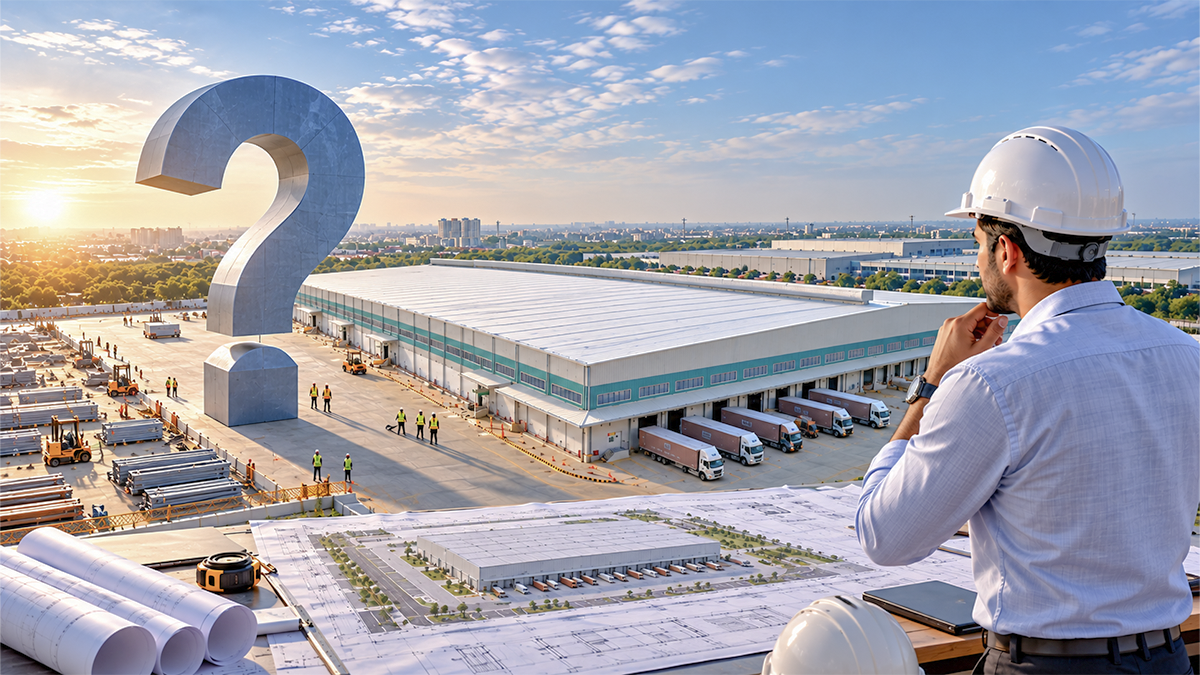
Whether you’re an occupier scoping a built-to-suit fulfilment centre or a developer planning a multi-tenant logistics park, getting the structural brief right at the start avoids costly rework later. Contact EPACK Prefab’s project team to discuss span, load, and timeline requirements for your site.