

Comparing pre-engineered buildings (PEBs) on price per square foot alone can be misleading. For an industrial shed, factory or warehouse, an equally important question is whether the structure has been engineered for the wind, earthquake and other loads relevant to its location and intended use.
India faces a range of seismic and wind hazards. The design requirements for a building in an inland industrial area may differ significantly from those for a facility in a cyclone-prone coastal region. Building height, roof geometry, openings, terrain, structural configuration and ground conditions also influence the engineering calculations.
A lower quotation does not necessarily mean a weaker structure, just as a higher quotation does not automatically guarantee better engineering. The meaningful comparison is between clearly defined project scopes, design assumptions, applicable standards and documented structural calculations.
For businesses planning a PEB, understanding these factors helps make price comparisons more informed and supports better decisions about structural safety, durability and long-term operational continuity.
The Indian Standards That Guide PEB Structural Design
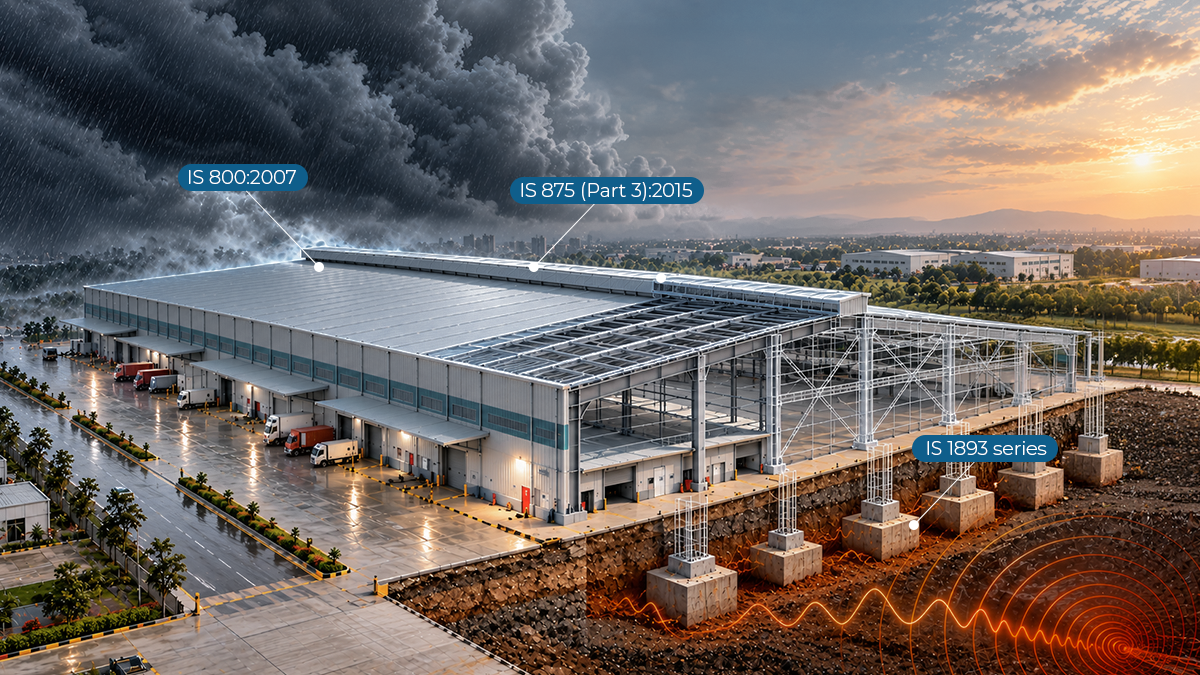
PEB structural design in India involves several applicable Indian Standards. The specific editions, amendments and provisions must be confirmed for the project by the responsible structural engineer.
Three important references are:
- IS 800:2007 — General Construction in Steel: This standard provides requirements for the design and construction of steel structures. BIS lists amendments to this standard, including Amendment 2 from 2024.
- IS 875 (Part 3):2015 — Wind Loads: This standard addresses wind loading on buildings and structures. BIS lists amendments from 2016 and 2020 and records a review in 2025.
- IS 1893 series — Earthquake-Resistant Design: The applicable part depends on the type and classification of the structure. IS 1893 (Part 4):2024 specifically addresses industrial structures, including stack-like structures. The relevant general provisions and building requirements must also be confirmed for the project.
These references can be checked through the Bureau of Indian Standards and its official standards catalogue.
Seismic-zone classification and the applicable hazard provisions must be verified against the currently applicable standard and relevant regulatory requirements. Do not rely solely on an old zone map or a generic assumption based on the nearest major city.
A sound design process documents the relevant site conditions, load assumptions, structural system, load combinations and applicable standards before fabrication begins.
Why Wind and Seismic Design Require Different Checks

Wind and earthquake actions affect buildings differently. A design must evaluate the relevant load cases and combinations rather than assuming that resistance to one automatically establishes resistance to the other.
1. Wind Loads and Their Effects
Wind produces pressure and suction on a building’s roof, walls and other exposed surfaces. The magnitude and distribution of these actions depend on factors such as the applicable basic wind speed, building dimensions, terrain and exposure, topography, and external and internal pressure coefficients.
For a PEB, the engineer must assess the effects on the main structural frame as well as the roof and wall systems, bracing, connections and cladding fasteners.
Roof corners and edges can experience substantial local suction. Open-sided or partially enclosed structures also require appropriate consideration of internal pressure. These details matter because the building envelope and its connections must transfer the design actions safely to the supporting structure.
2. Earthquake Loads and Structural Response
Earthquake loading is associated with ground motion and the response of the structure. Design forces and movements depend on the applicable seismic provisions, the building’s mass, stiffness, configuration, structural system and other relevant parameters.
For industrial structures, the design must consider the applicable seismic requirements for the structure’s classification and intended use. The engineer also needs to assess the behaviour of the lateral-load-resisting system, including frames, bracing, connections and supporting elements.
Steel construction alone does not make a building earthquake-resistant. Appropriate member design, stability, connection detailing, load paths and structural ductility—where required by the design provisions—are essential to the building’s performance.
3. Both Load Cases Must Be Evaluated
Which load case governs depends on the project. Wind may control certain design elements in one building, while seismic effects or another load combination may control elsewhere.
There is no reliable universal rule that wind always governs low-rise sheds or that earthquakes always govern buildings in higher seismic-hazard areas. The outcome depends on the building, site and applicable design criteria.
The structural engineer must evaluate the relevant load cases and combinations, then design the members, bracing, connections and supporting systems accordingly.
What Changes for a Coastal or High-Wind Site?
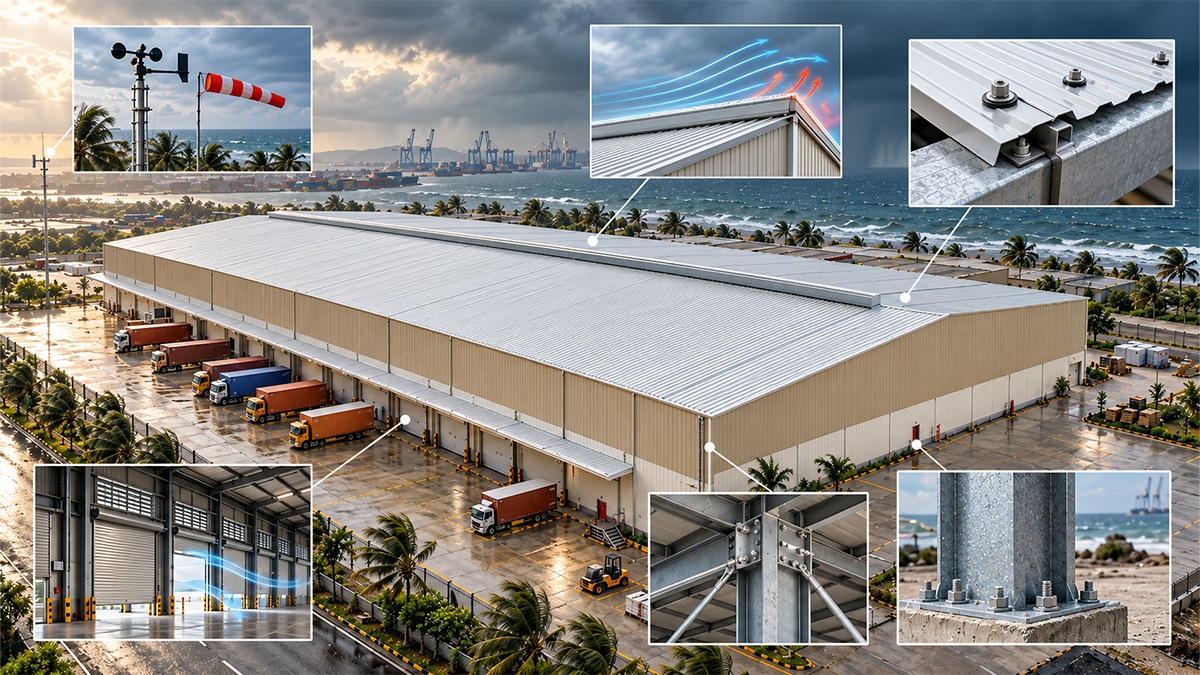
A building proposed for a coastal or cyclone-prone location may require a different design basis from an otherwise similar building at an inland site.
Key considerations include:
- Applicable wind speed: Establish the design wind parameters using the relevant standard and the project’s location and exposure.
- Roof and wall pressure: Assess external and internal pressure effects, including local suction at corners and edges.
- Cladding and fasteners: Specify suitable roof and wall sheets, fasteners, connections and supporting members for the calculated design actions.
- Openings and enclosure: Account for doors, vents, open sides and other openings that can influence internal pressure.
- Bracing and connections: Verify that the complete structural load path transfers the design forces safely.
- Durability: Where the site is exposed to a corrosive coastal environment, consider an appropriate corrosion-protection system and maintenance requirements.
Cyclone-prone locations require careful application of the relevant wind-load provisions. A design developed for another site should not simply be reused without checking whether its assumptions remain valid.
Due-Diligence Questions to Ask Before Approving a PEB Quotation

Before selecting a PEB manufacturer, ask for clarity on the engineering scope—not just the quoted building area and steel tonnage.
Consider these questions:
- What design wind parameters and seismic criteria have been used for the project?
- Which editions and amendments of the applicable Indian Standards are referenced?
- Can the engineering team provide the relevant design basis, structural calculations and drawings for review?
- Have terrain, exposure, building geometry, openings and other site-specific conditions been considered?
- How have the primary frames, secondary members, bracing, connections and cladding fasteners been designed?
- What geotechnical information is required for the foundation design, and who is responsible for providing and reviewing it?
- Are the structural design and drawings subject to an independent check or peer review? If so, what does that review cover?
- What is included in the quotation—design, fabrication, supply, erection, cladding, foundations and other civil works?
Comparisons should use equivalent specifications and clearly defined responsibilities. Two quotations may differ because they include different loads, materials, foundation scopes, accessories, engineering services or installation requirements.
Why Engineering Matters Beyond the Initial Price

The cost of a PEB should be evaluated alongside its intended performance, durability and operational requirements.
A quotation that does not clearly define the design criteria makes it difficult to determine whether two proposals are genuinely comparable. Conversely, a higher price alone is not proof of superior structural safety or engineering quality.
Documented design assumptions, appropriate calculations, quality-controlled fabrication, suitable connections and correct site installation all contribute to the performance of a steel building. The foundation and ground conditions must also be considered as part of the complete structural system.
For a warehouse, factory or industrial facility, structural damage can affect people, equipment, inventory and business continuity. Reviewing the engineering scope before committing to a supplier is therefore a practical part of project risk management—not merely a technical formality.
Why Consider EPACK Prefab for PEB Structures?

EPACK Prefab provides pre-engineered building solutions for industrial and infrastructure applications, including warehouses, factories and industrial sheds. Its published PEB offering covers design, engineering, manufacturing, delivery and installation.
With more than 25 years of manufacturing experience, EPACK Prefab serves projects across India. Each project should be evaluated against its own functional requirements, location, design loads and applicable standards.
When discussing a proposed PEB with EPACK, share the site location, building dimensions, intended use, openings, equipment requirements and available geotechnical information. These inputs help establish the design scope and identify the project-specific engineering requirements before fabrication.
Explore EPACK Prefab’s pre-engineered building solutions and industrial shed solutions to understand the available options.
Planning a PEB Project?

Before choosing a supplier on price alone, make sure you understand the design criteria, applicable standards, structural scope and responsibilities included in each proposal.
Discuss your building requirements, site conditions and engineering scope with EPACK Prefab’s team.
Contact EPACK Prefab
- Phone: +91 81304 44466
- Email: enquiry@epack.in
- Website: www.epack.in